
In detail
Stone, formed and matched
Cranston House, Canterbury
The project
One material, carried through the home
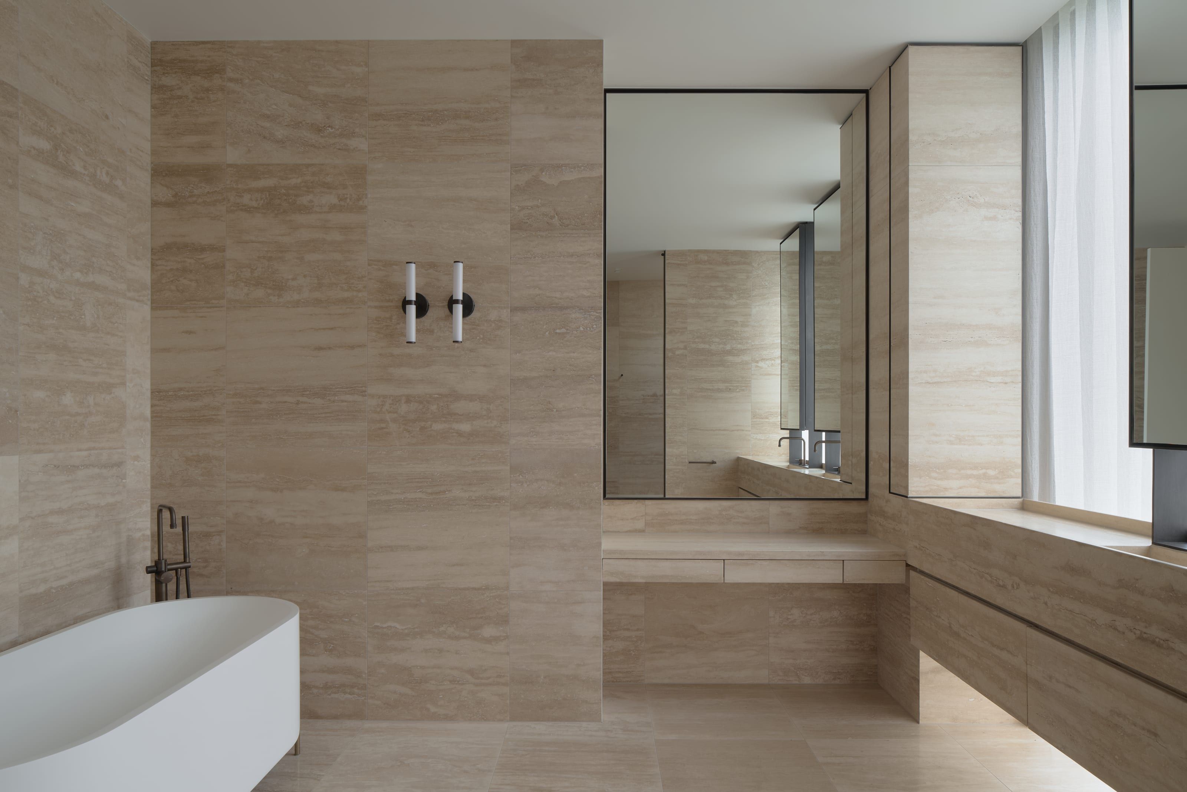
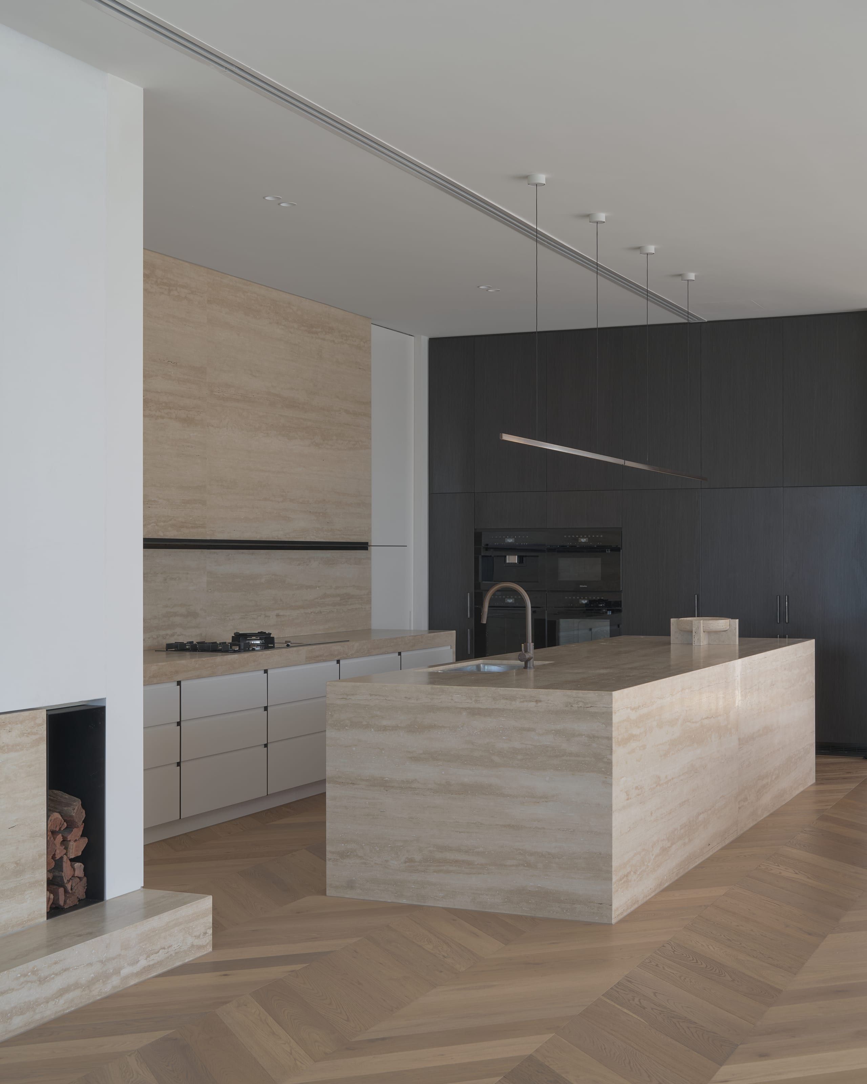
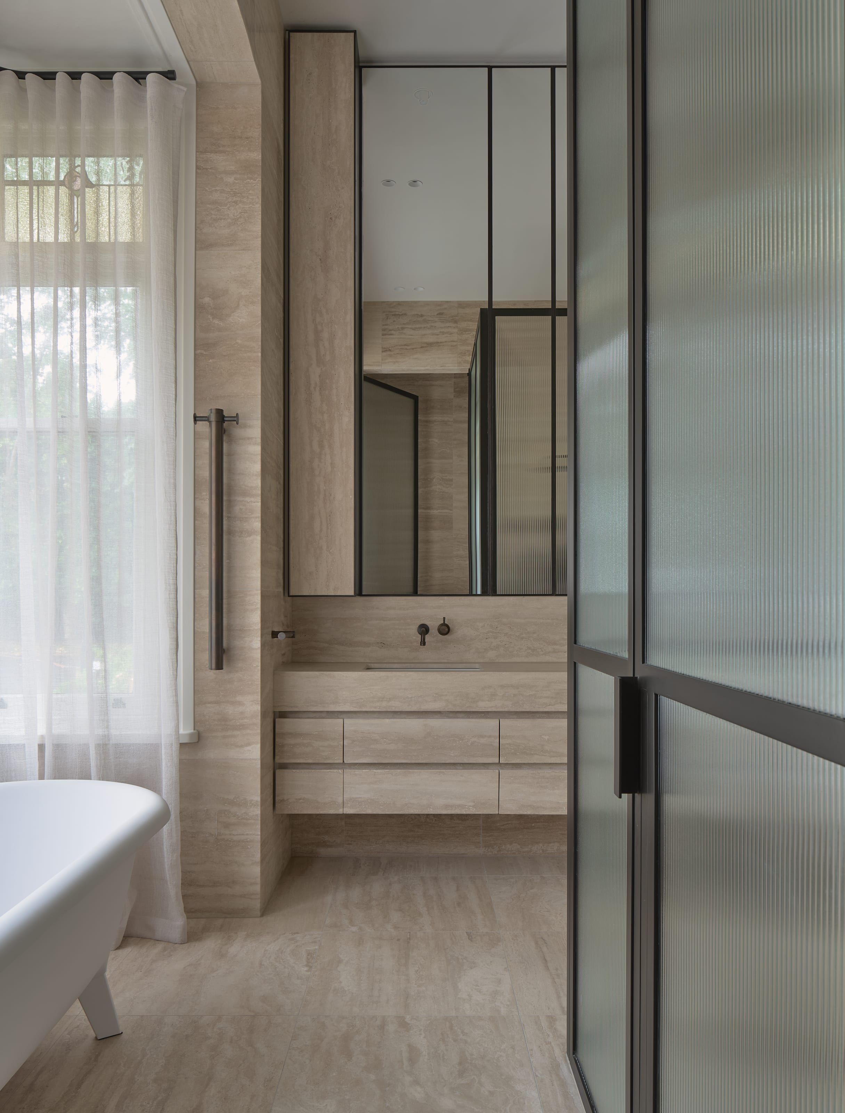
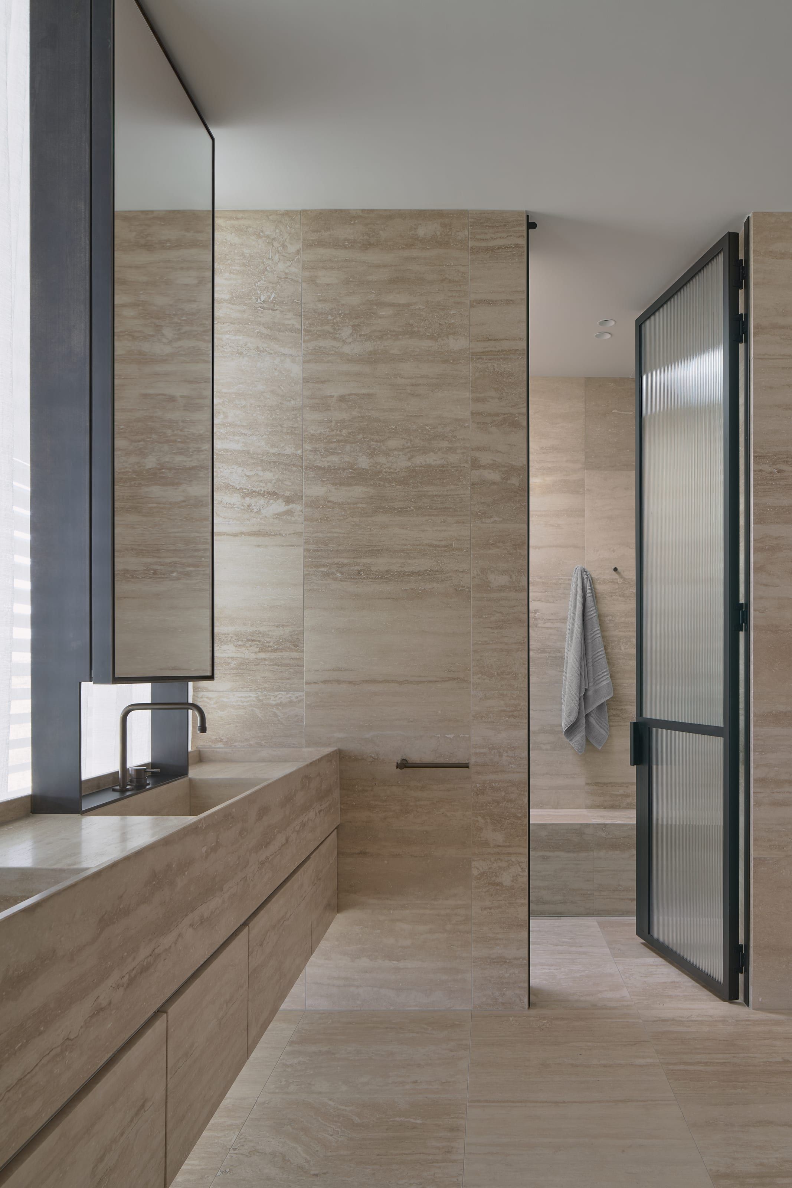
The interiors of Cranston House are carried by stone. Travertine runs from the kitchen island through the splashbacks and into the wet areas, full height. Emma Tulloch Architects drew the stone as continuous surfaces, vein-matched, with sinks formed from the material itself.
Stone at this level is a coordination discipline as much as a trade. This study covers how it was run.
The brief
Stone as surfaces, not benchtops
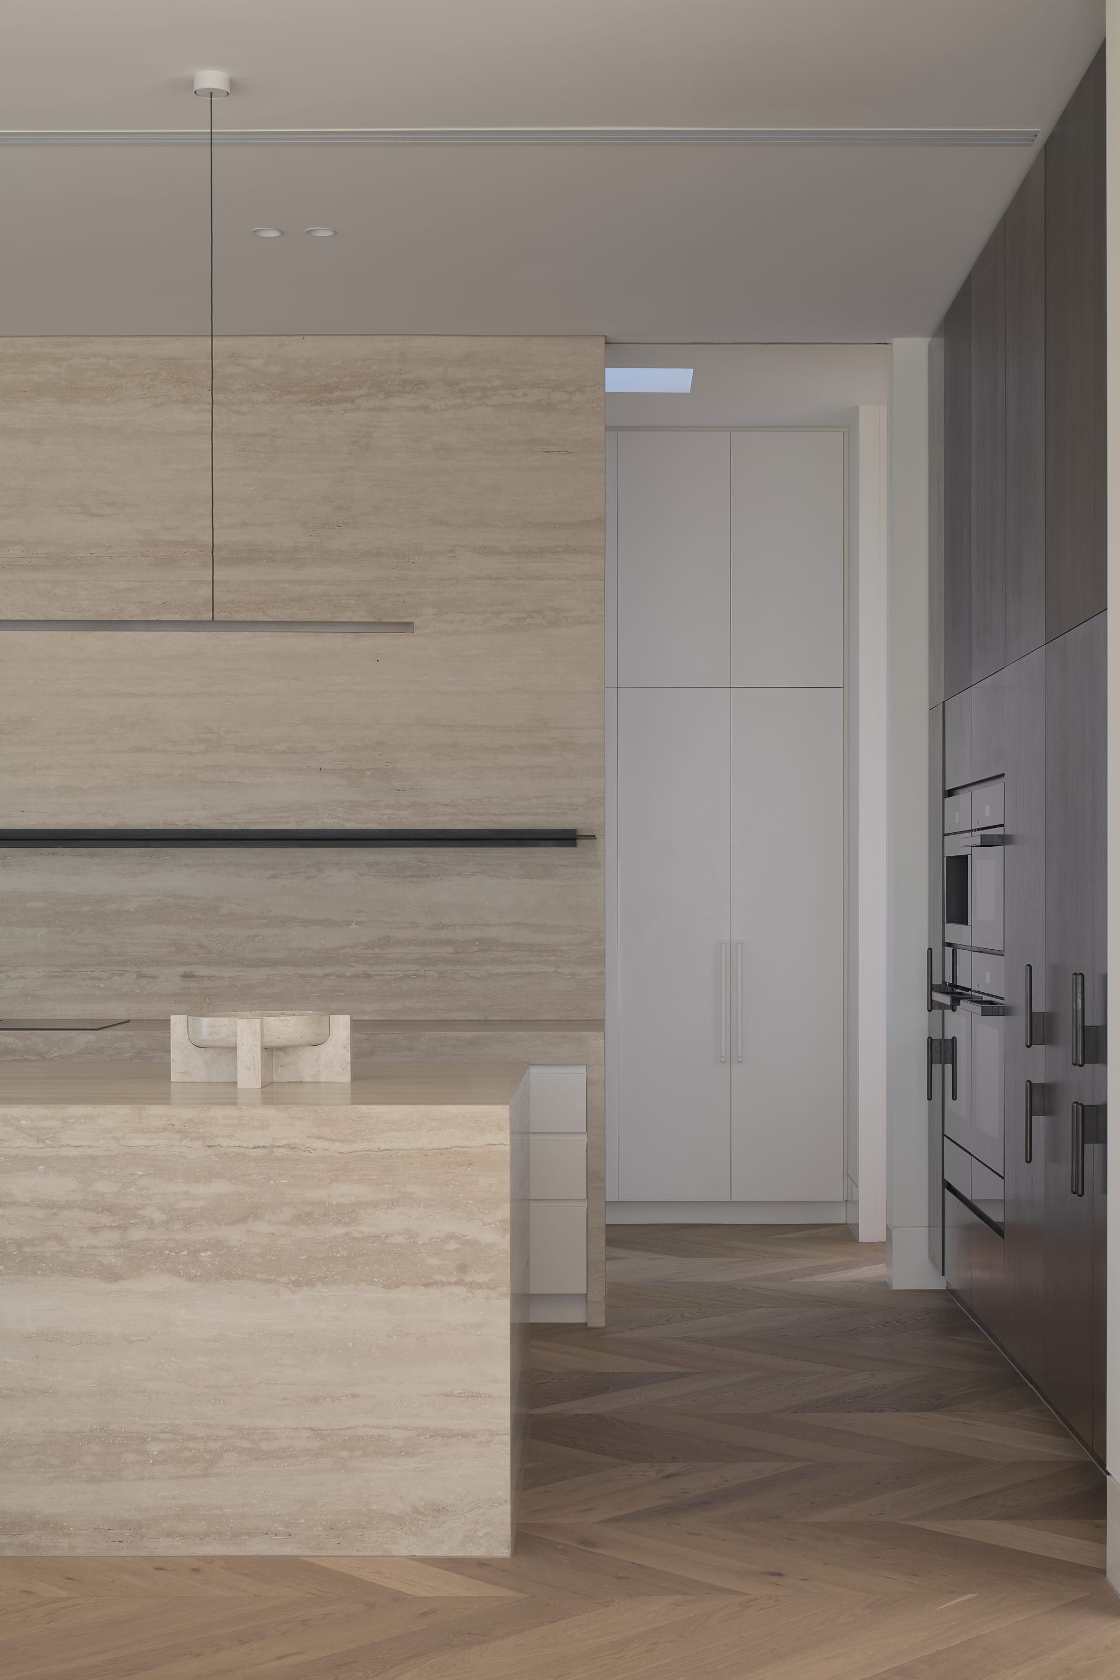
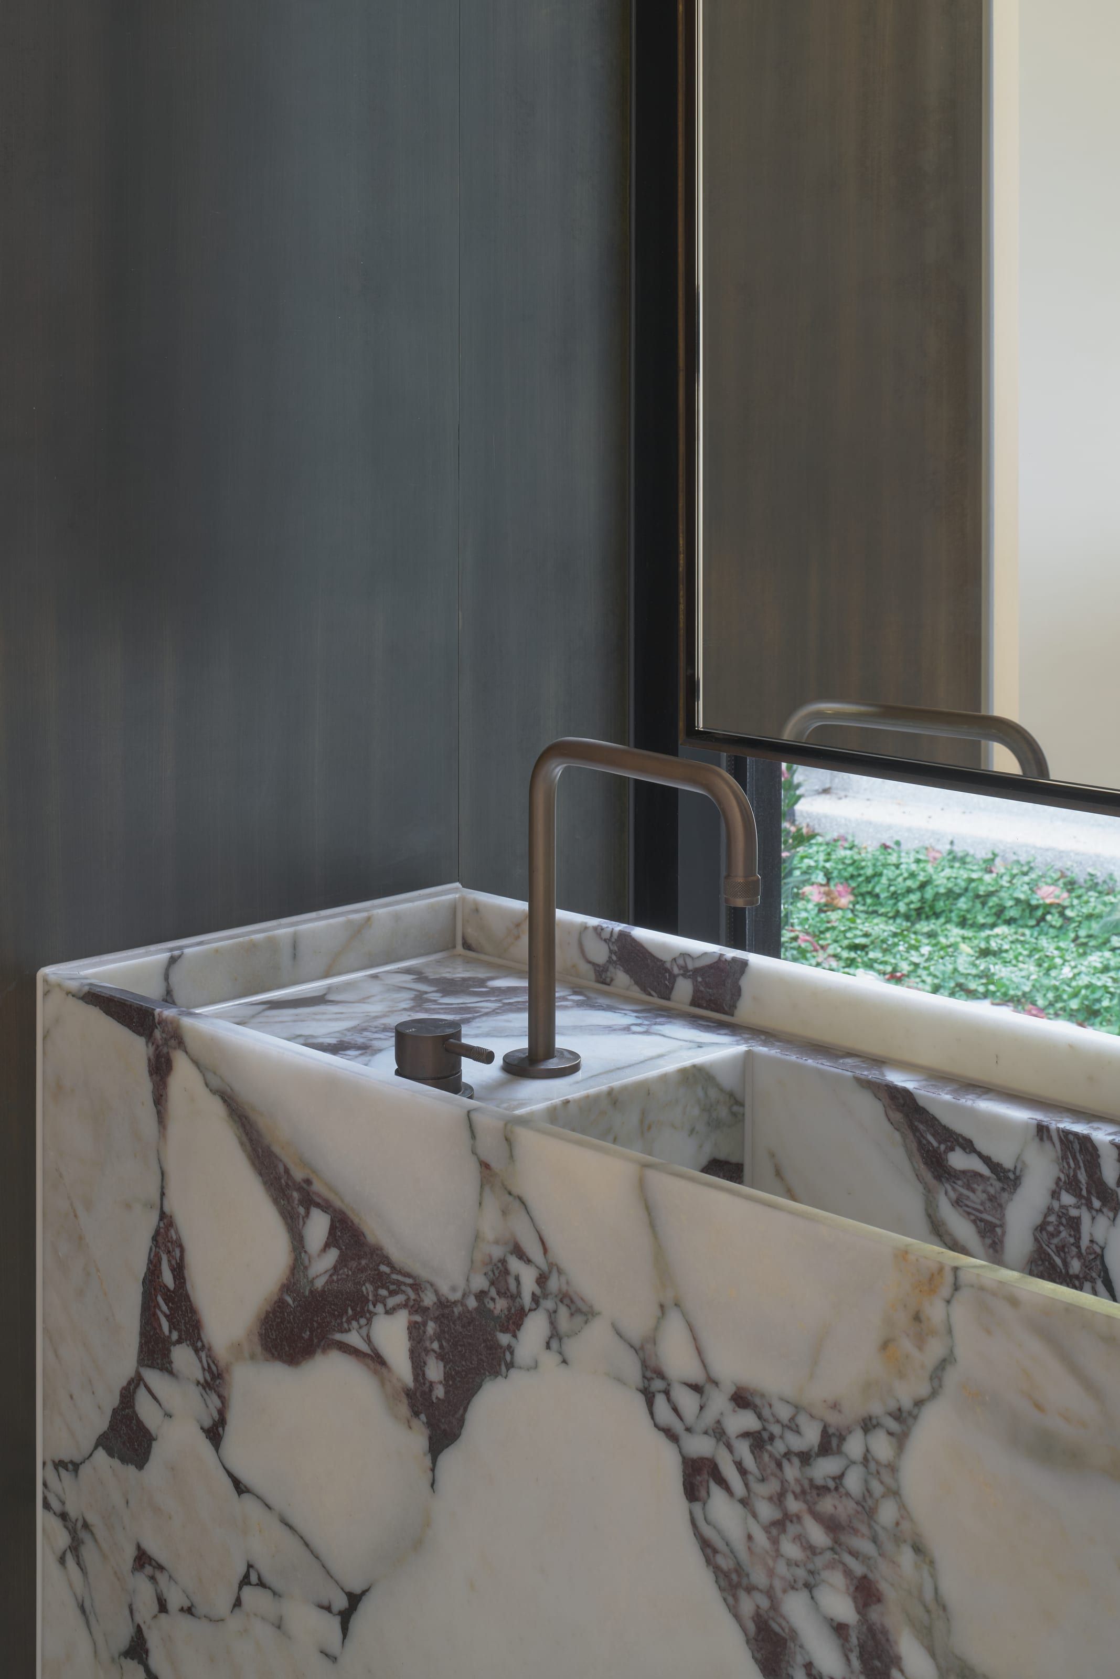
The design treated stone as a single material story rather than a series of benchtops. Vein direction, slab sequencing and junctions were all part of the drawing set. In the powder room the palette shifts to a single sculptural marble vanity, lit against dark joinery.
The challenge
Vein matching does not forgive substitution
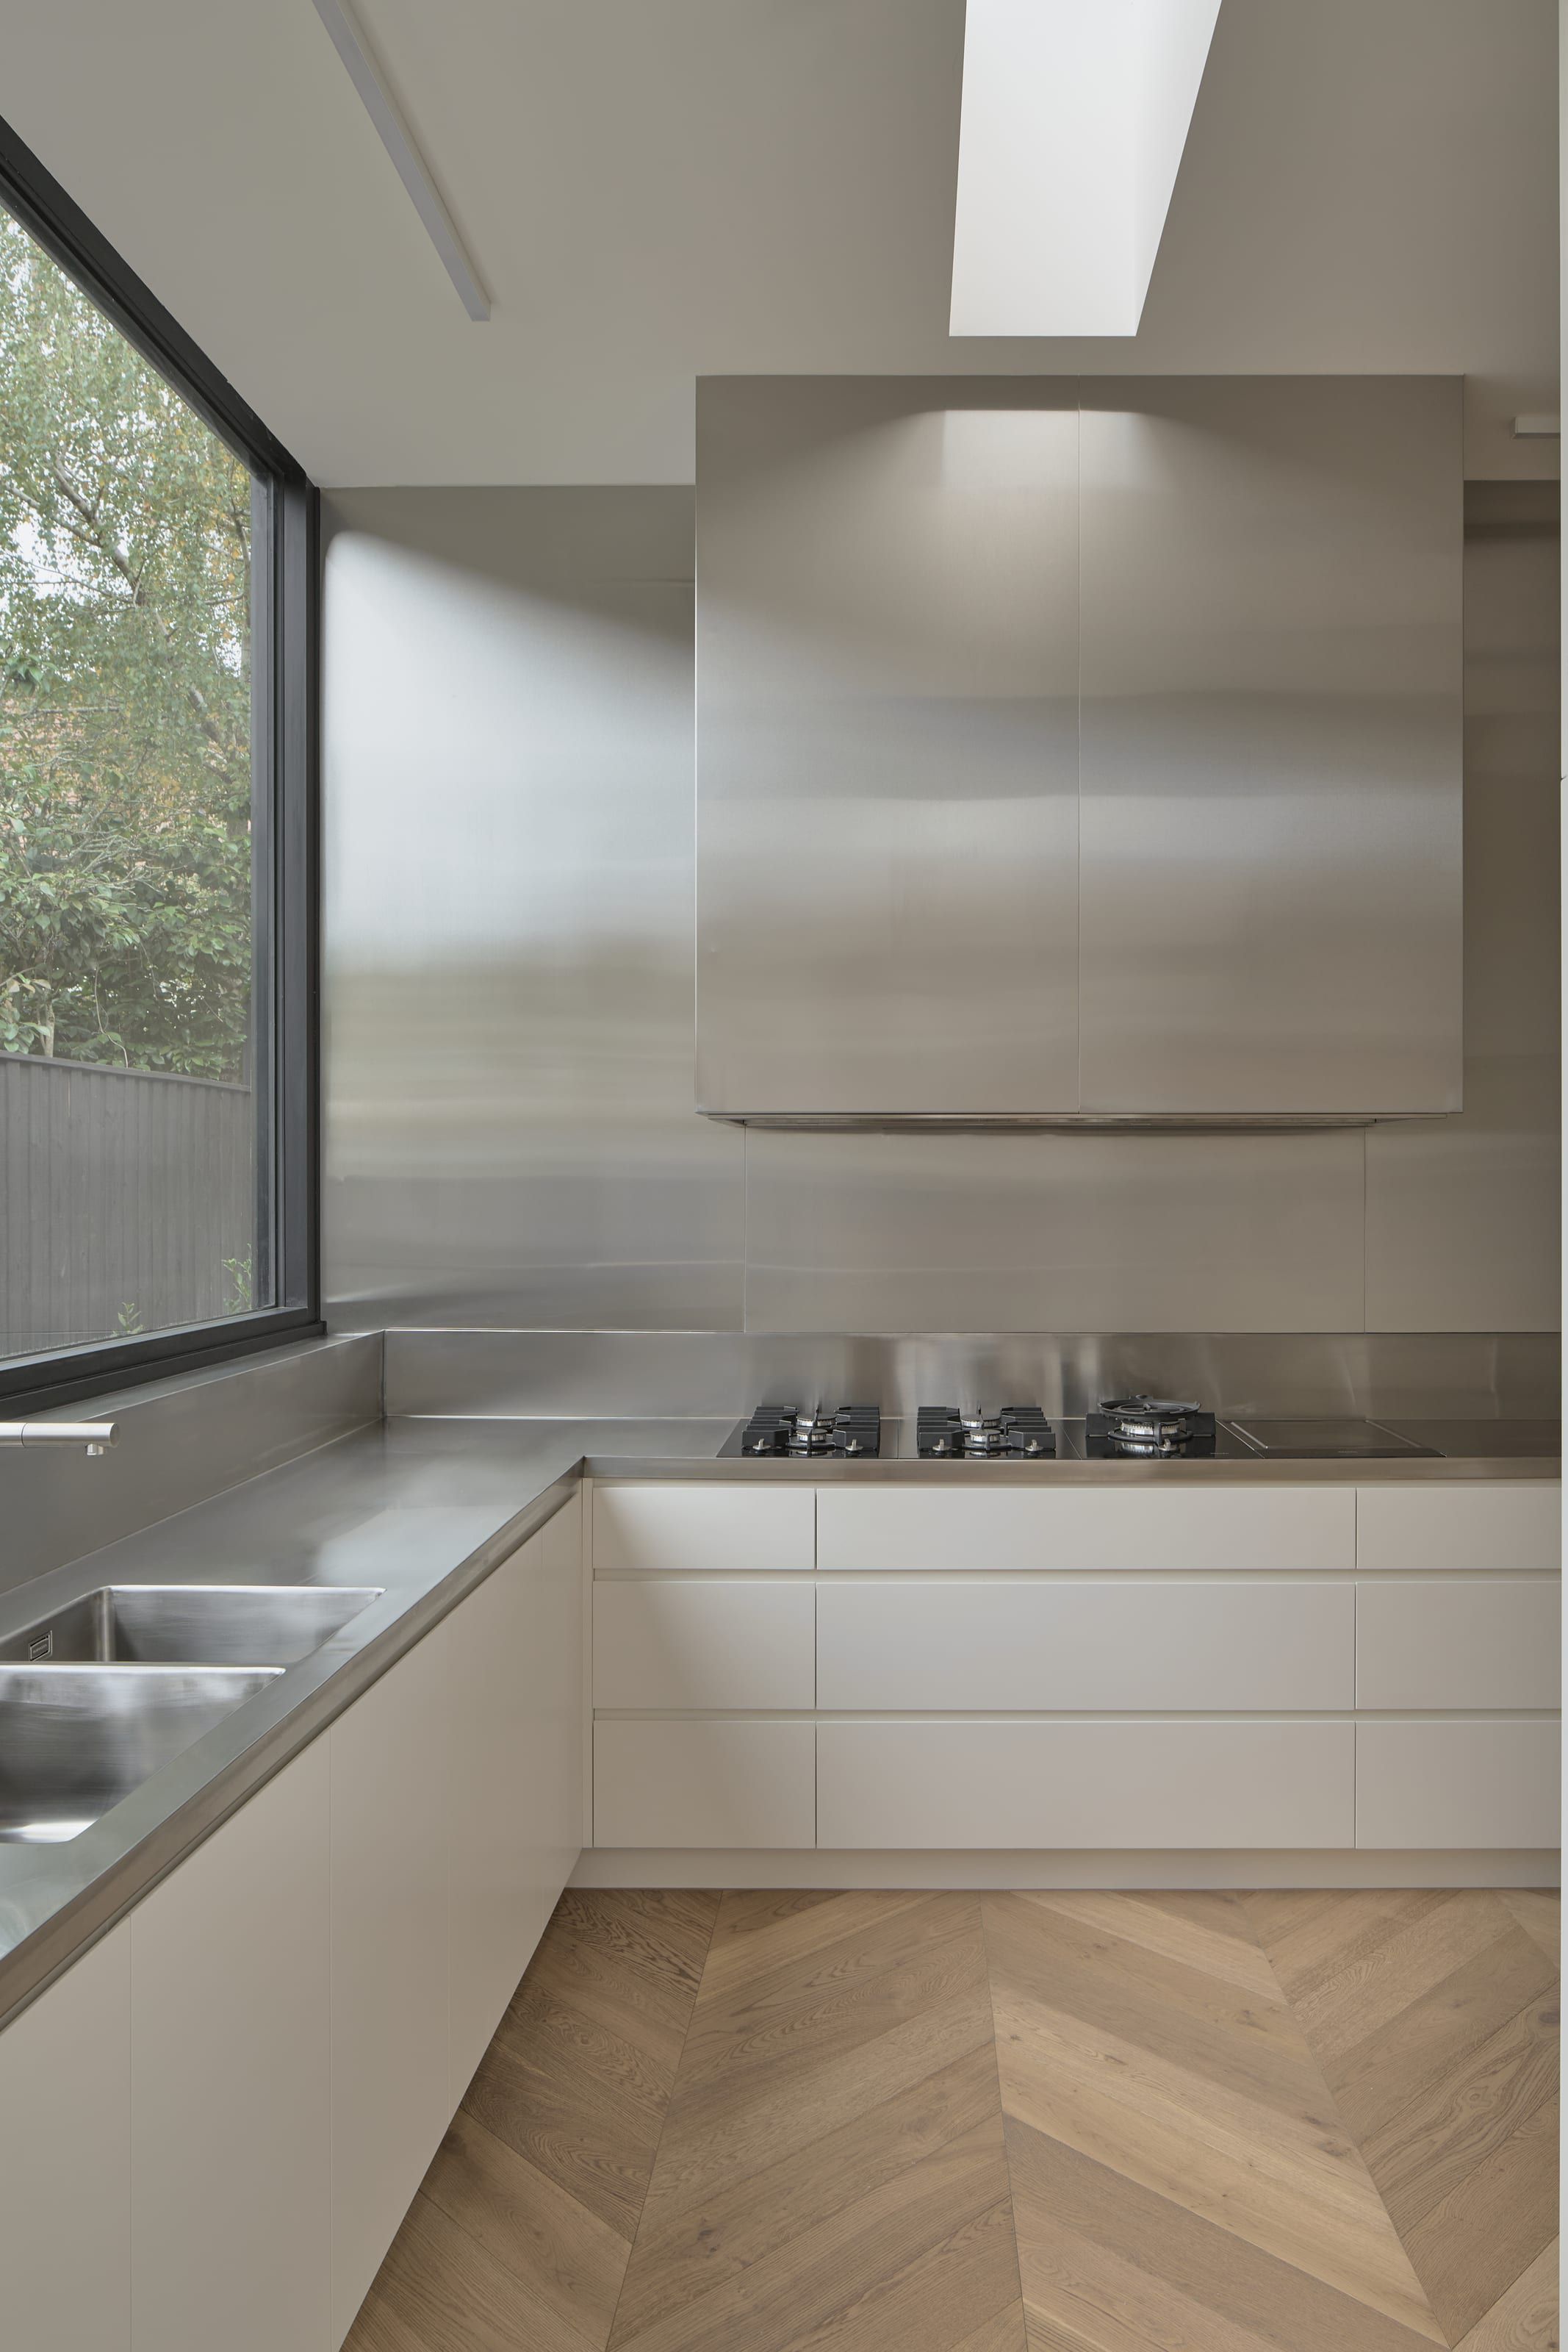
Slabs were sequenced and reserved before fabrication, so adjoining faces continue the figure around corners and across joints. Formed sinks and mitred returns had to come from the same slab run as the surfaces around them. One cracked slab late in the sequence would have restarted the match.
The process
Drawn, agreed and executed
Stone shop drawings and nesting were worked through with the architect and the stonemason before a slab was cut. Junctions between stone, joinery and metalwork were drawn, agreed and executed.
The outcome
Formed, not inserted
The stone reads as one considered story through the home. Sinks are formed, not inserted. Bathrooms are lined full height. The kitchen island stands as a single mass of travertine under the pendant line.
Detail notes
-
Vein-matched stone, slab-sequenced through the main rooms
-
Sinks formed from the slab material, no inserted bowls
-
Full-height stone linings to bathrooms
-
Travertine kitchen island with mitred mass form
-
A sculptural marble vanity to the powder room
-
Stone supplied by CDK Stone, installed by Direct Stone