
Current work
Willesden Road
Hughesdale
The project
An established home, extended with care
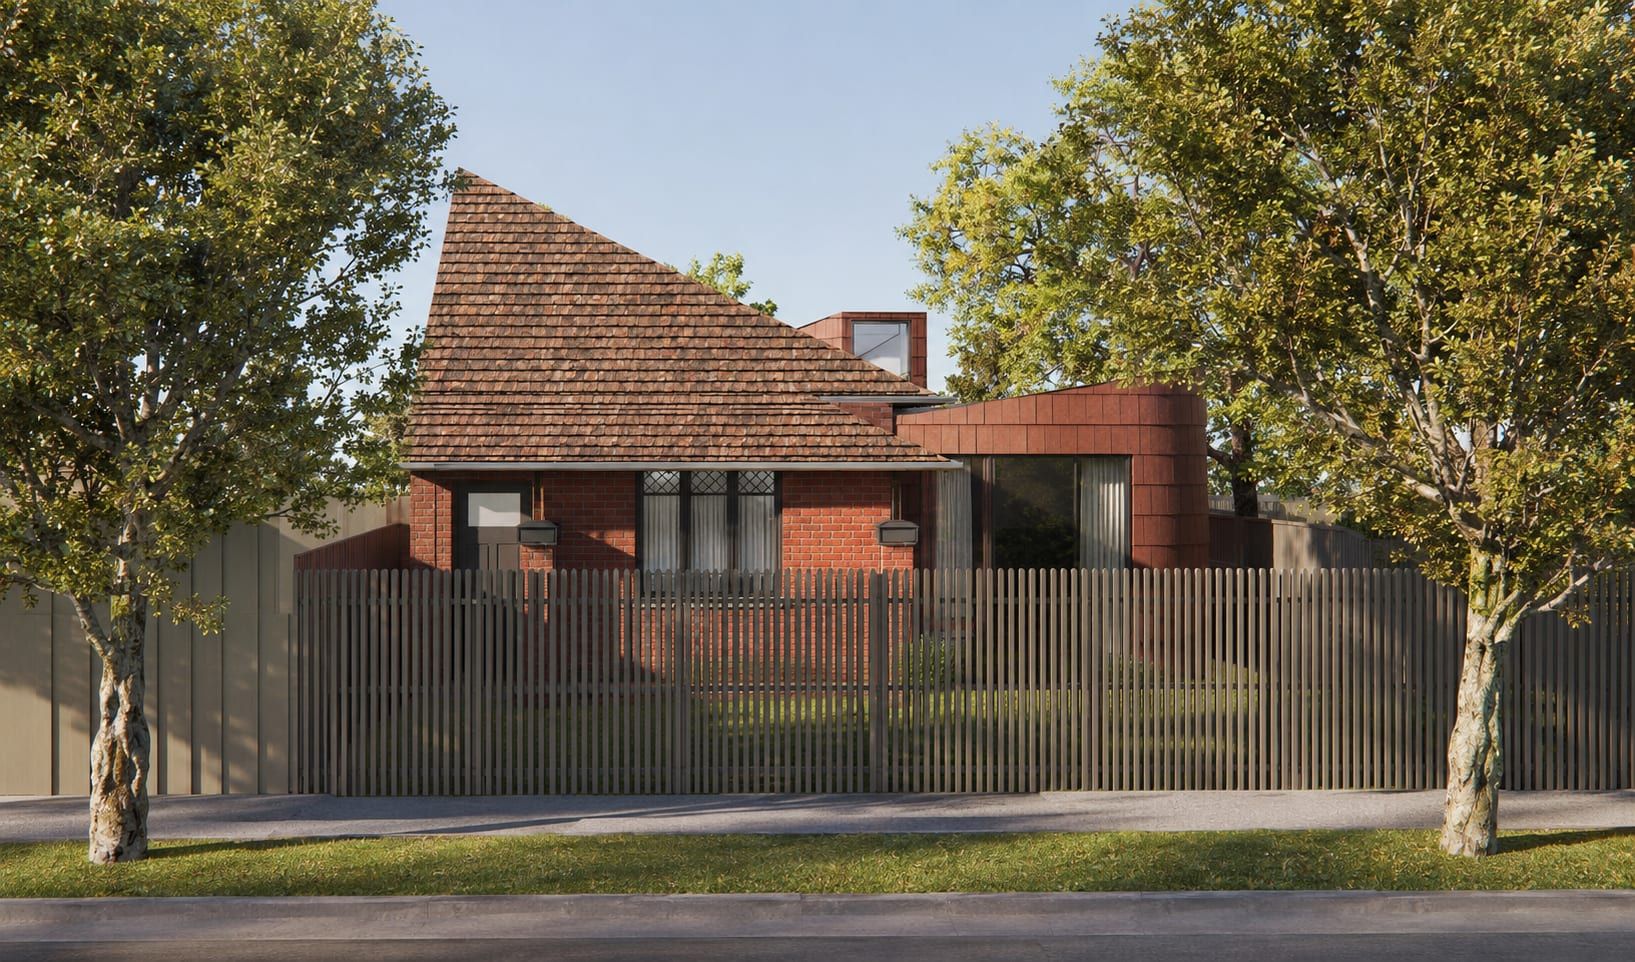
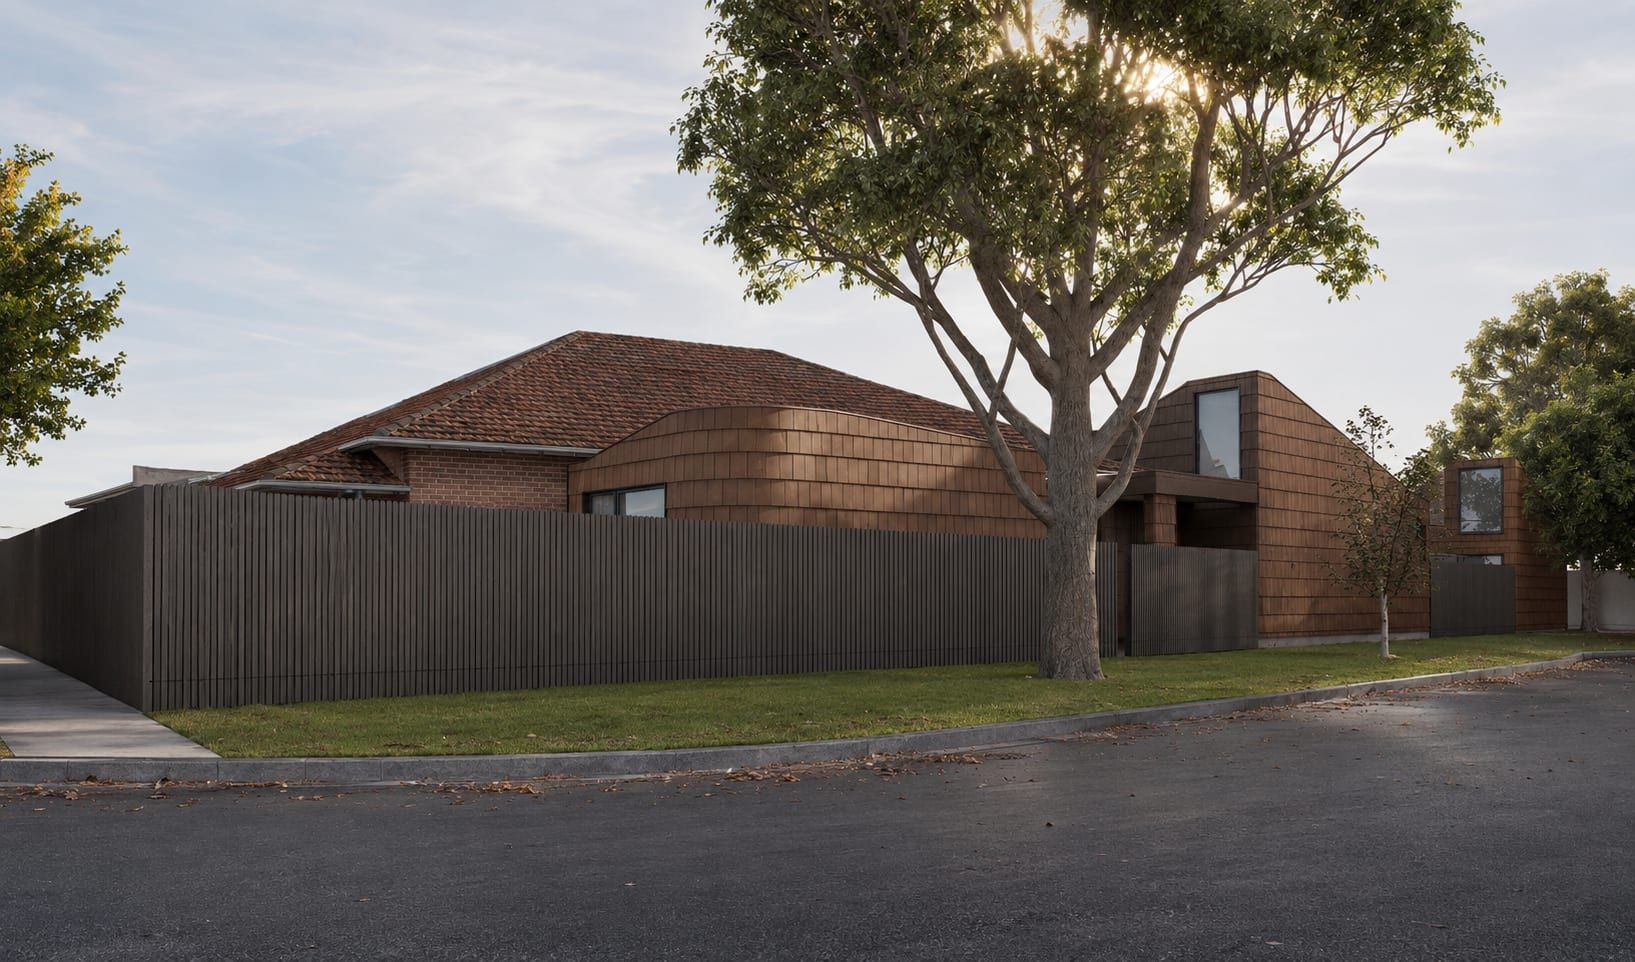
Willesden Road is an extension to an established brick home in Hughesdale, designed by Emma Tulloch Architects. The original house holds its place on the street. The new work sits behind and beside it, a set of shingle-clad forms that pick up the colour of the existing terracotta roof and carry it into something new.
It is a modest project by floor area and an exacting one by detail. That combination is exactly the kind of work we take on.
The detail
The shingles are the story
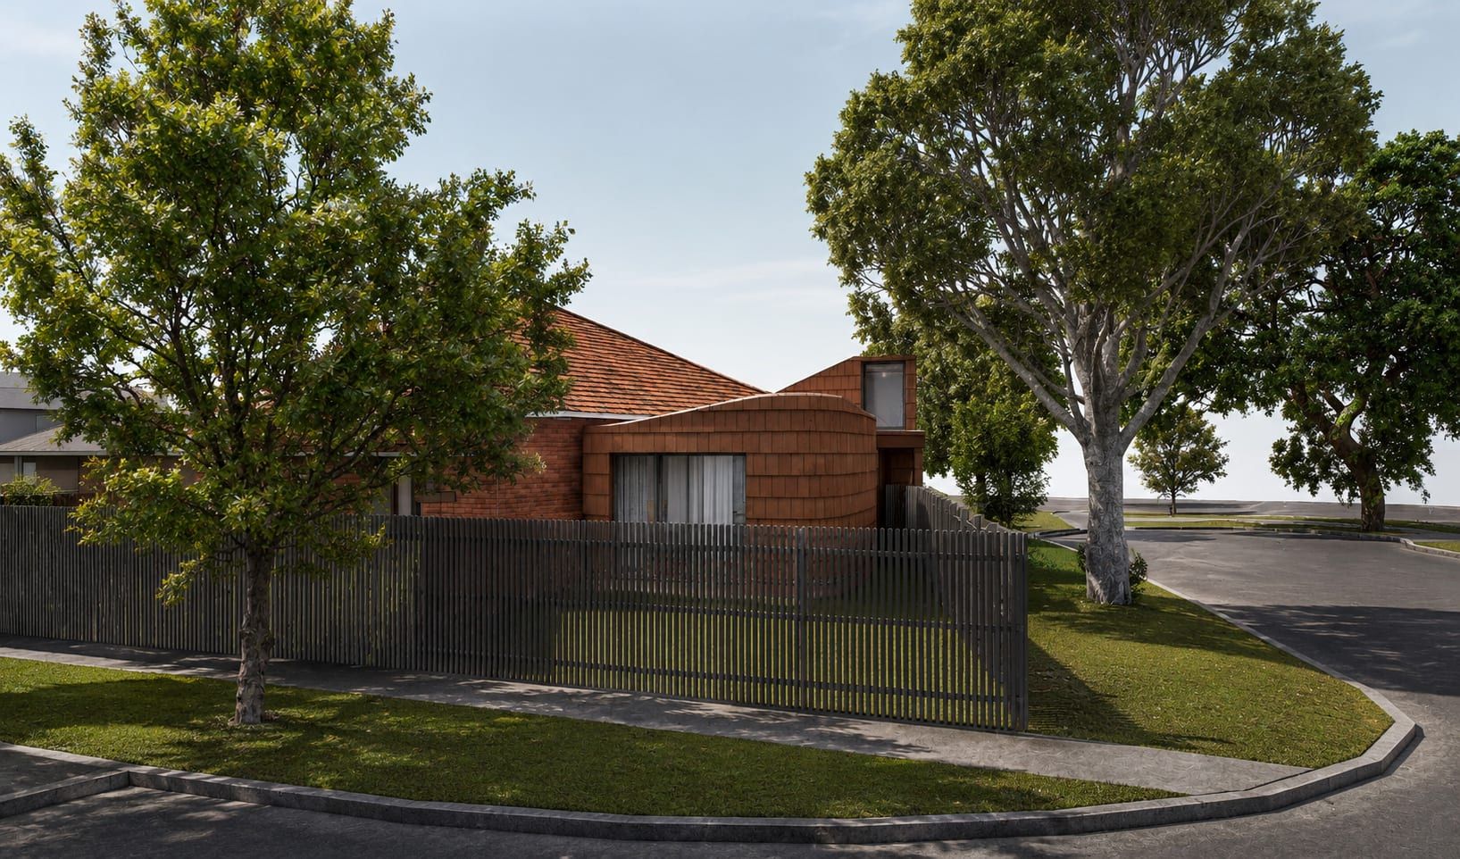
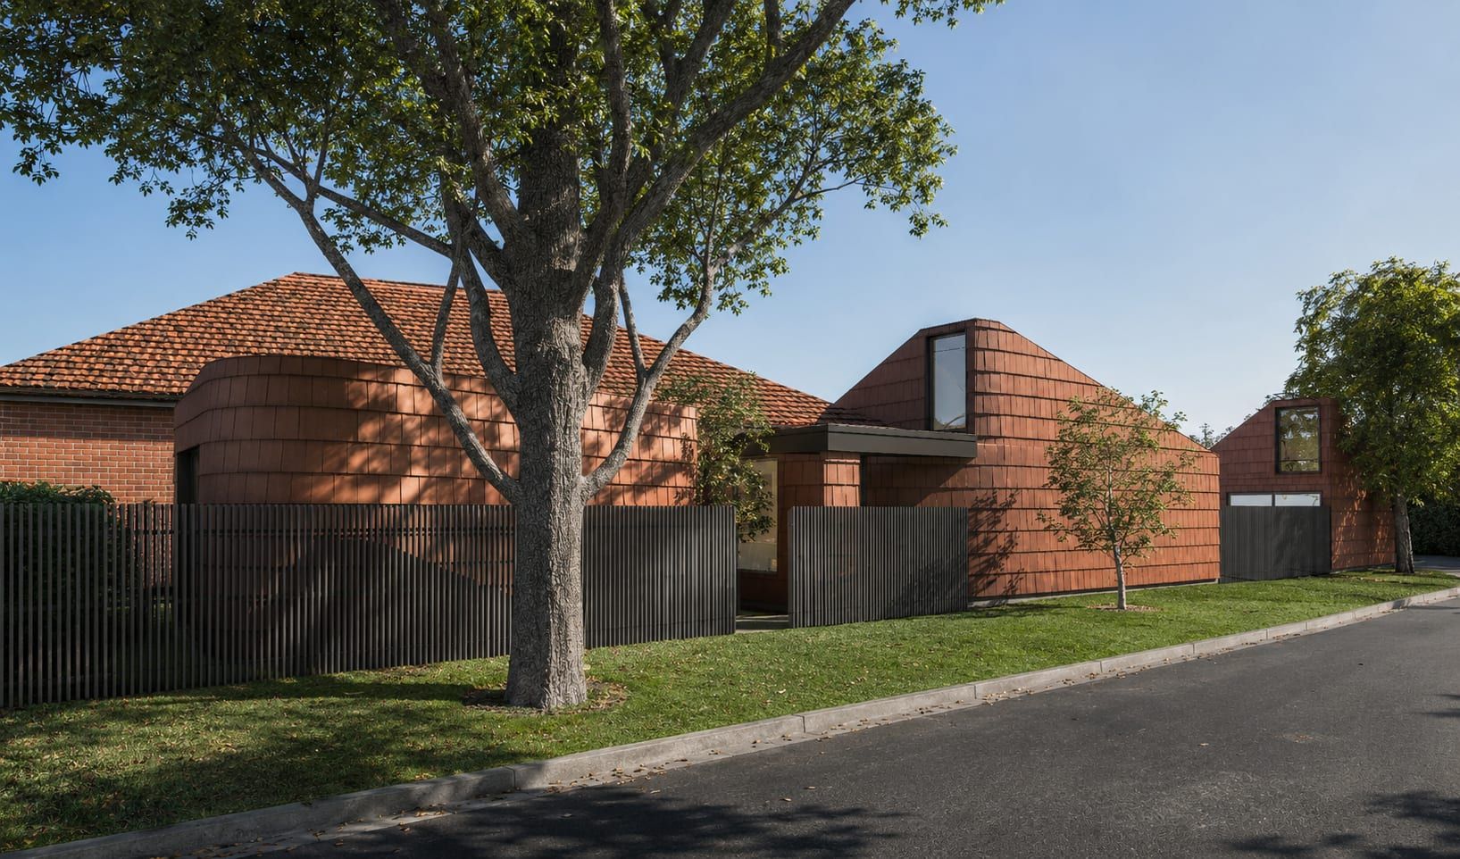
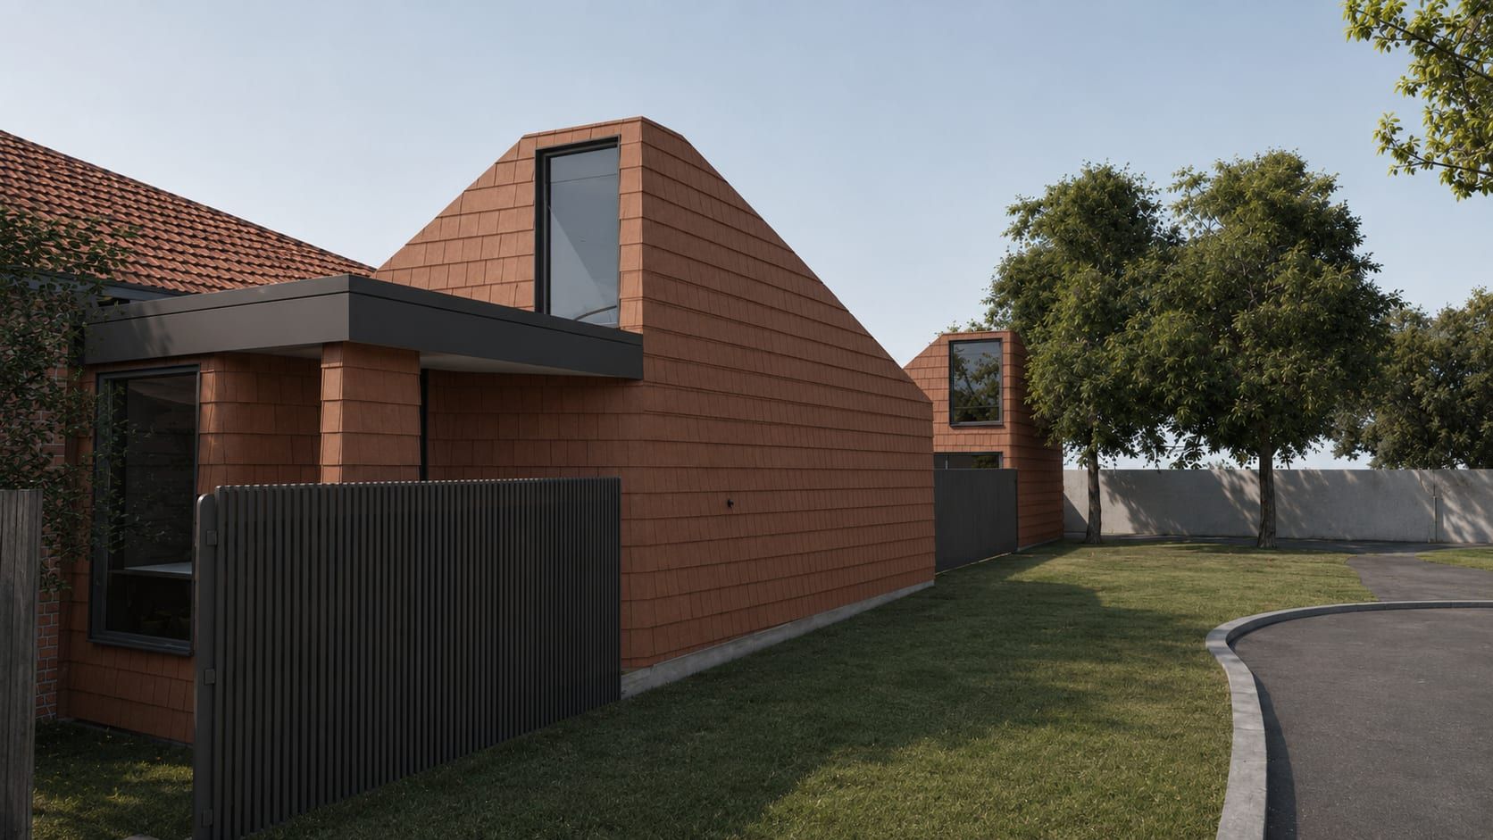
The headline detail is the external envelope. Flat shingles wrap the new forms, turning curves, closing around windows and meeting the original brickwork along a line that has to be resolved properly, not approximately. Setting out, substrate and flashings all have to serve a finish that will be read up close from the footpath.
The same care goes into the join between old and new. Where the extension meets the existing fabric, the transition is built to read exactly as the architect drew it.
Inside
A calm, light living space
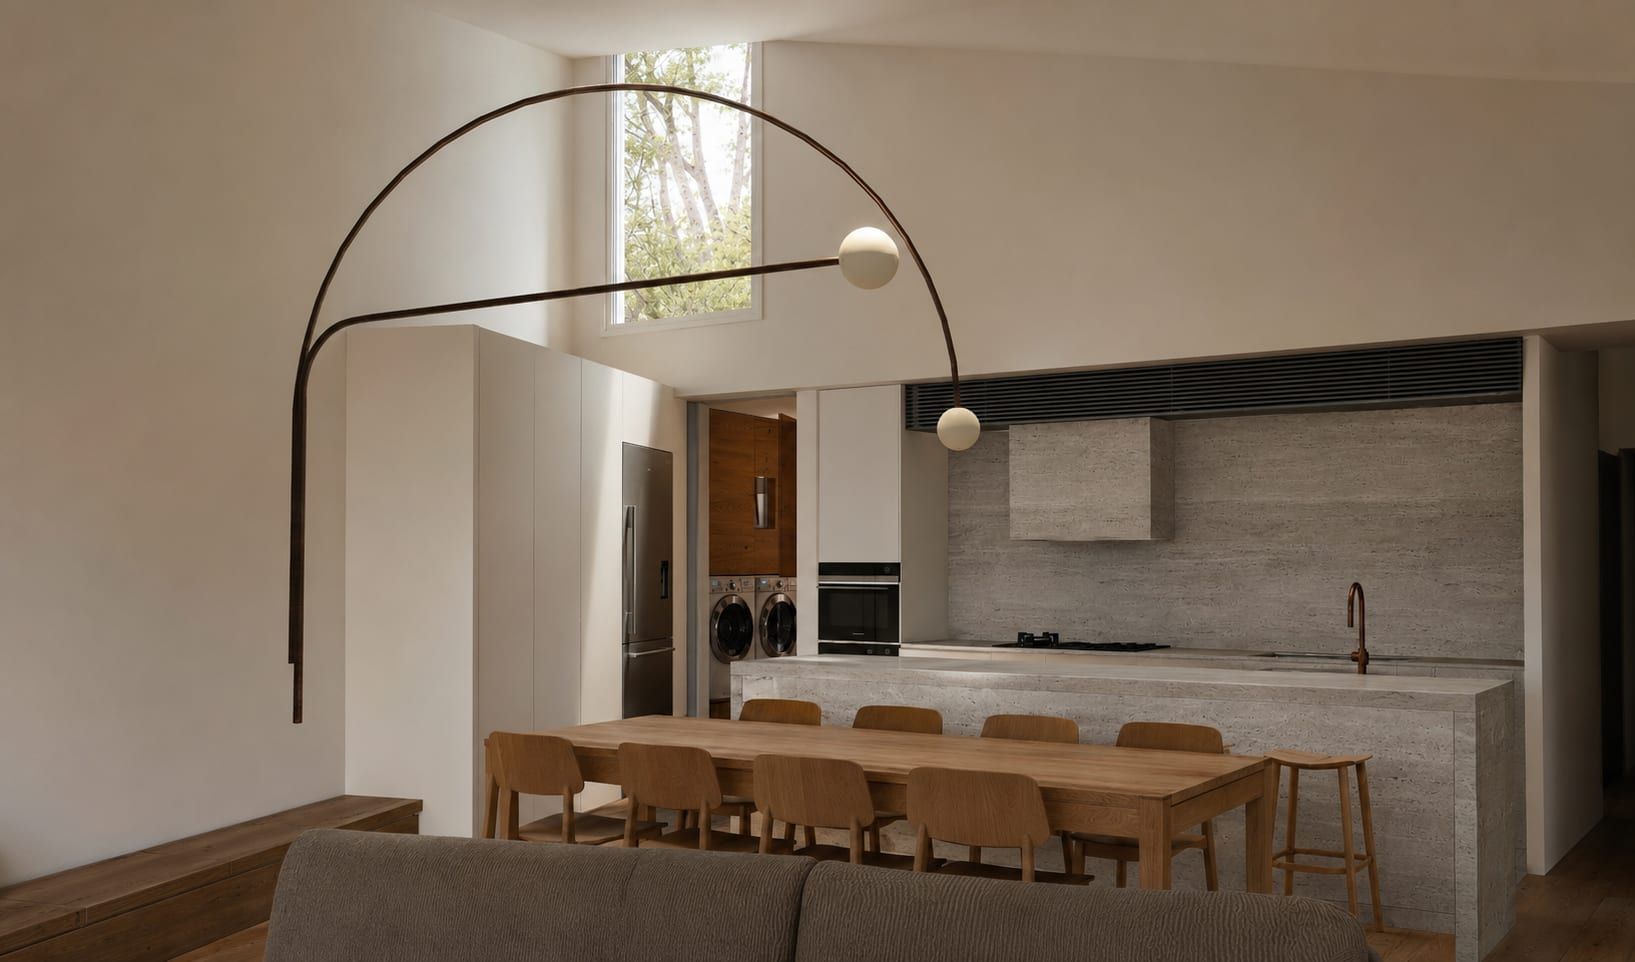
Inside, the addition opens to a living, kitchen and dining space under a raked ceiling, with a high window bringing the trees in. The interior carries the same discipline as the envelope, with joinery, stone and services resolved before work starts on site.
Where it stands
In pre-construction
Willesden Road is in pre-construction, with the site start ahead. These visualisations show where the design lands. Construction photography will follow as the build gets under way.
Detail notes
-
Extension to an established home in a heritage context
-
Shingle cladding to the new external envelope
-
The join between new work and existing fabric held without compromise
-
In pre-construction, site start ahead