
Completed project
Arc House
The project
A home, rebuilt from within
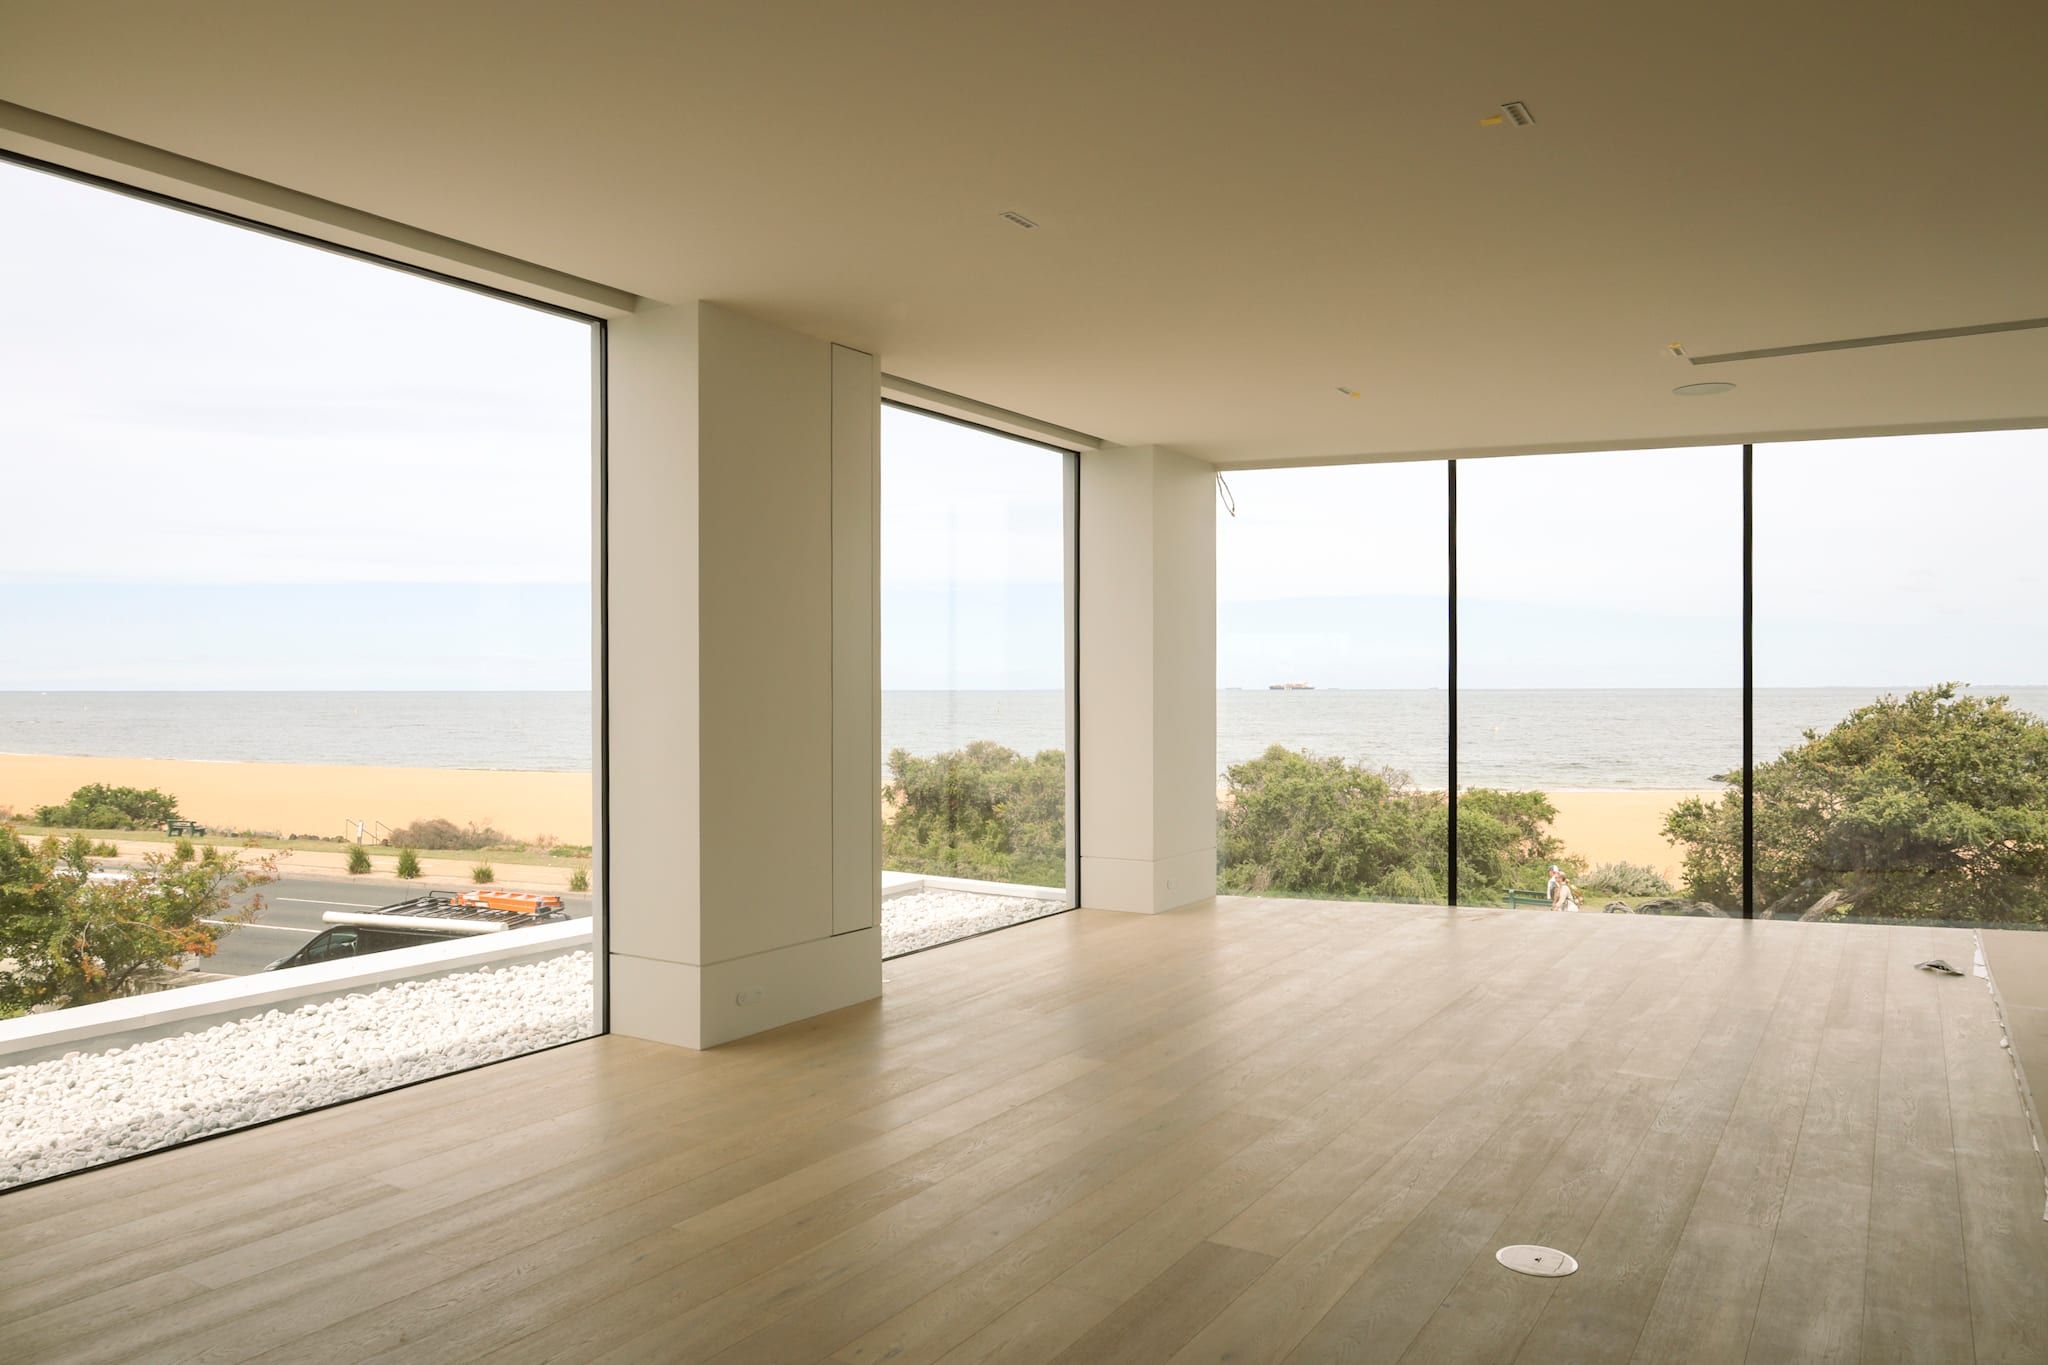
Arc House is a home designed by MIM Design with landscape by Jack Merlo Landscape Design. The project added a basement extension and rebuilt the house above it.
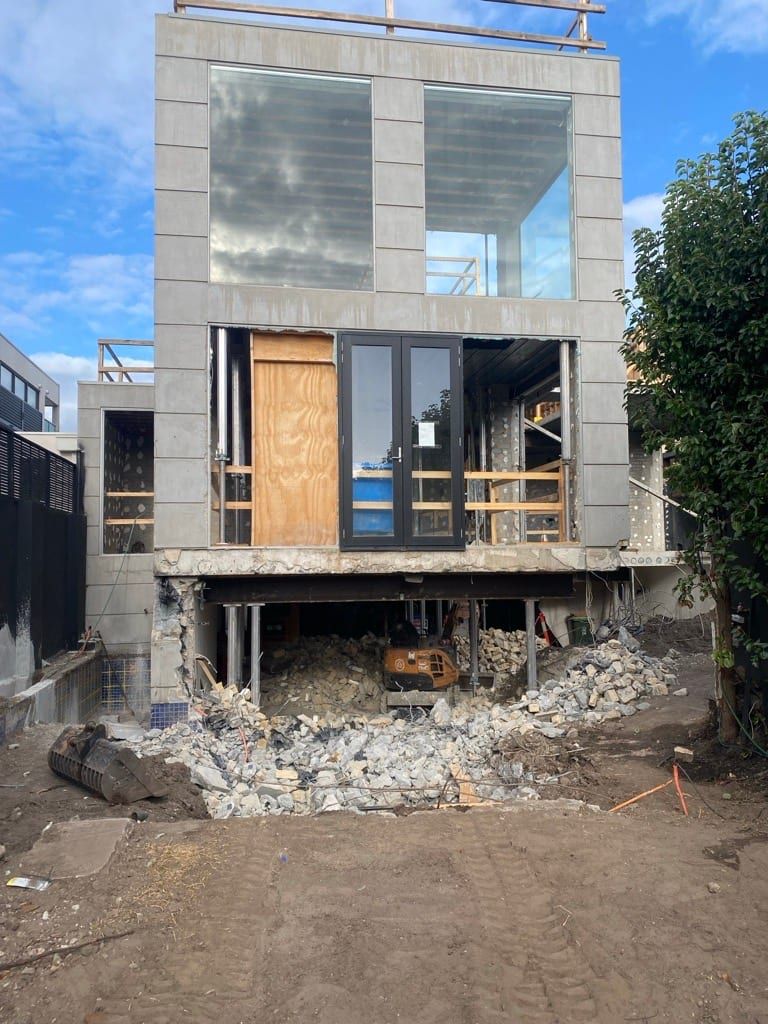
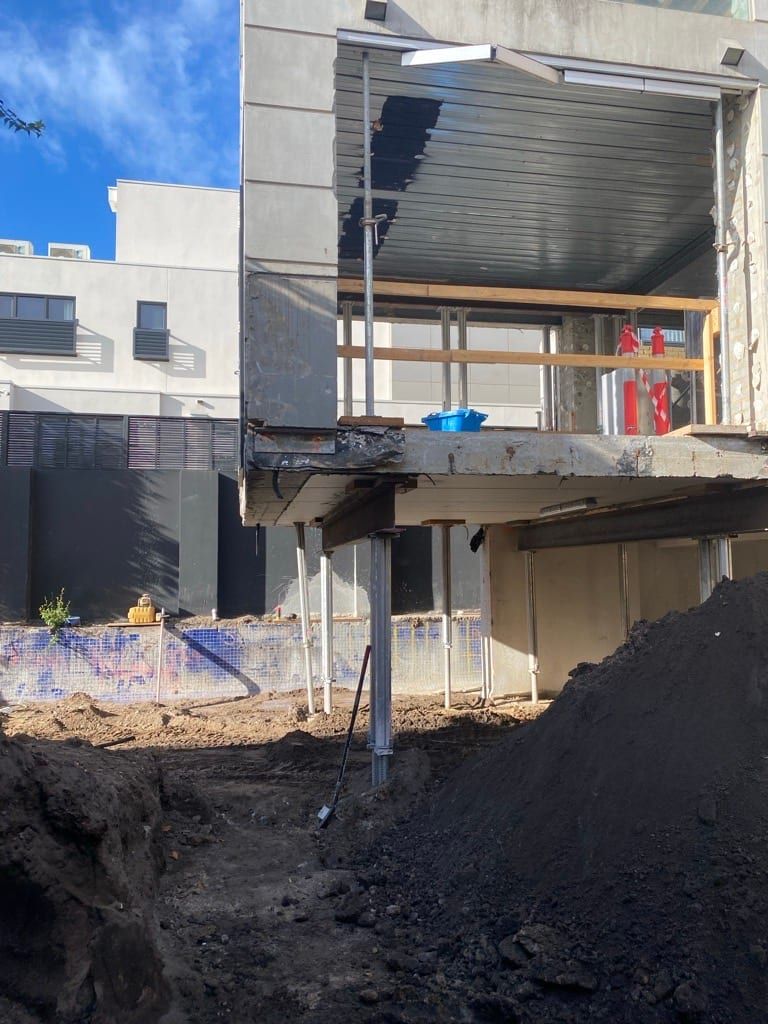
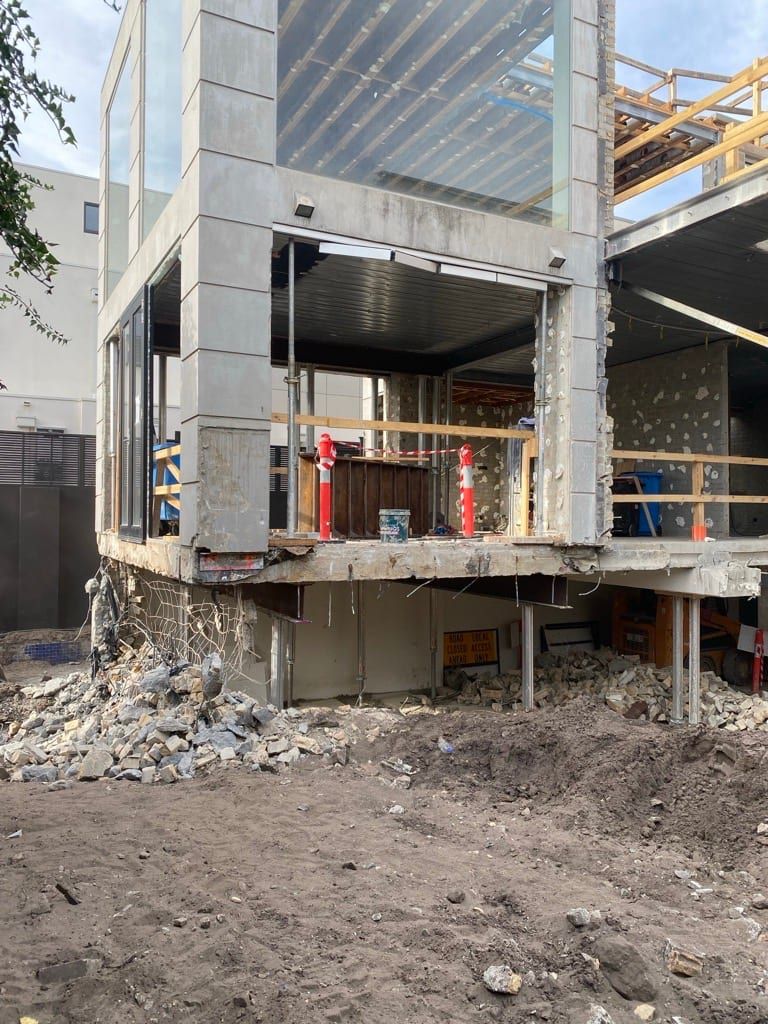
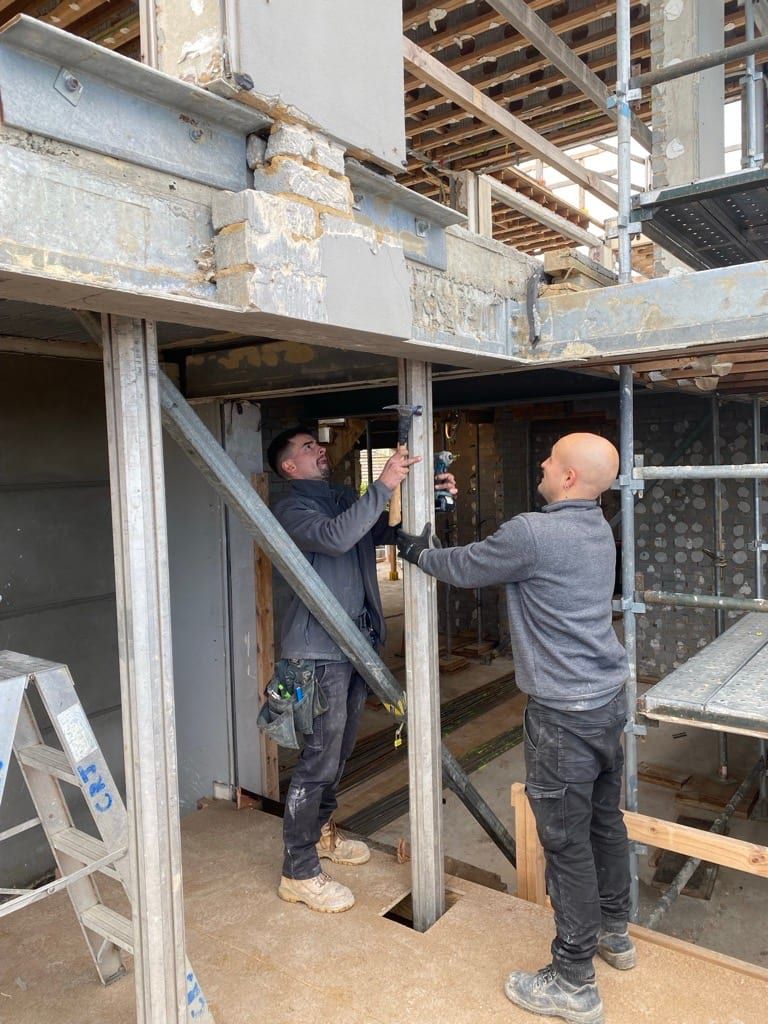
The original home was three levels of hollow core concrete. To excavate the basement beneath it, the whole structure was held on cantilevered propping, all three levels at once. The only part of the existing house that stayed was its slabs. Every stage was worked through in detailed coordination with the engineer.
The brief
Curves, drawn once and built once
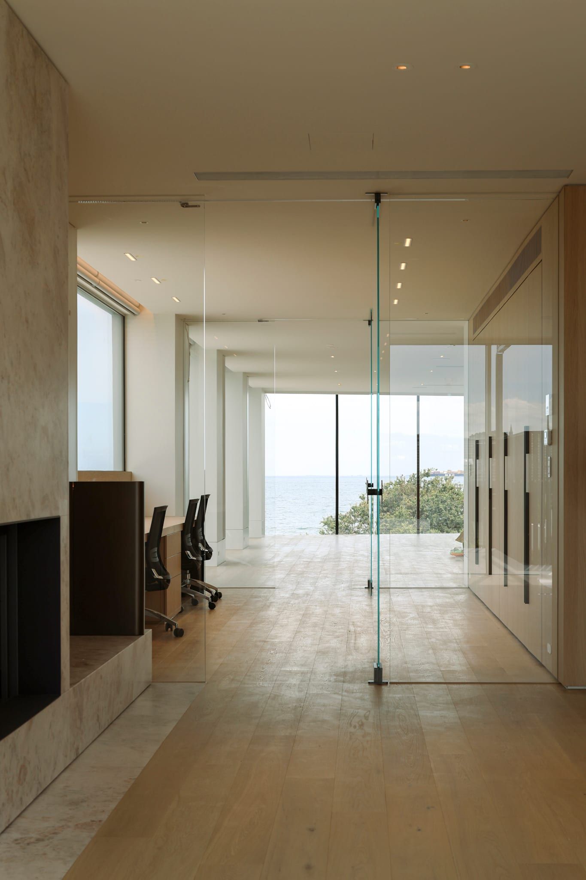
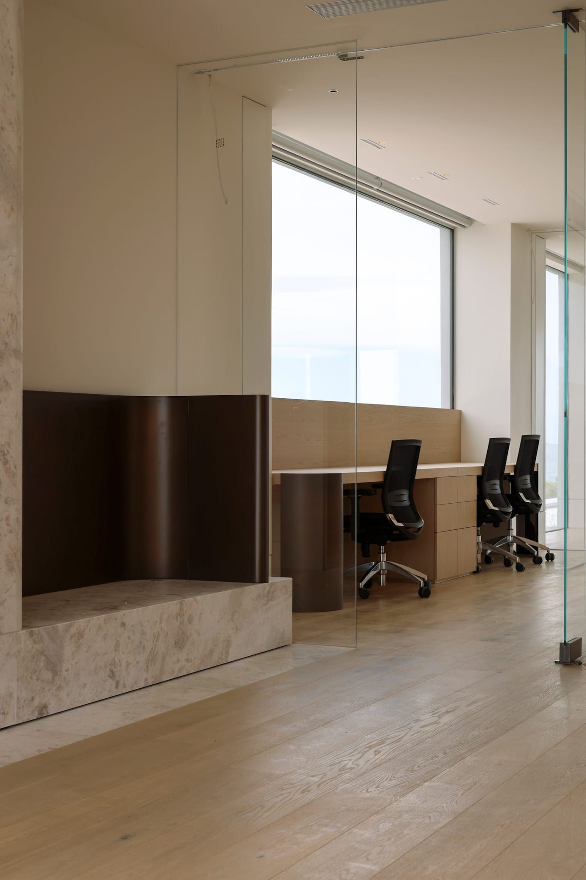
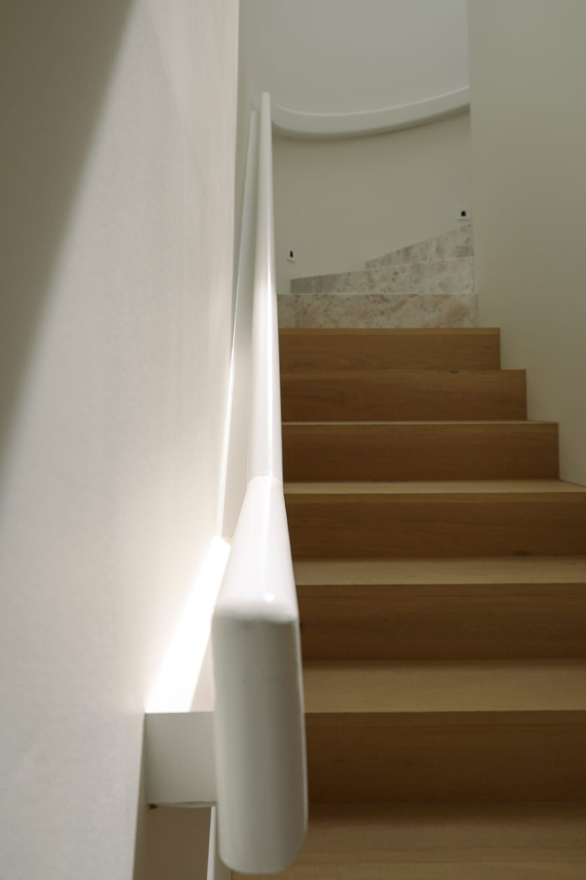
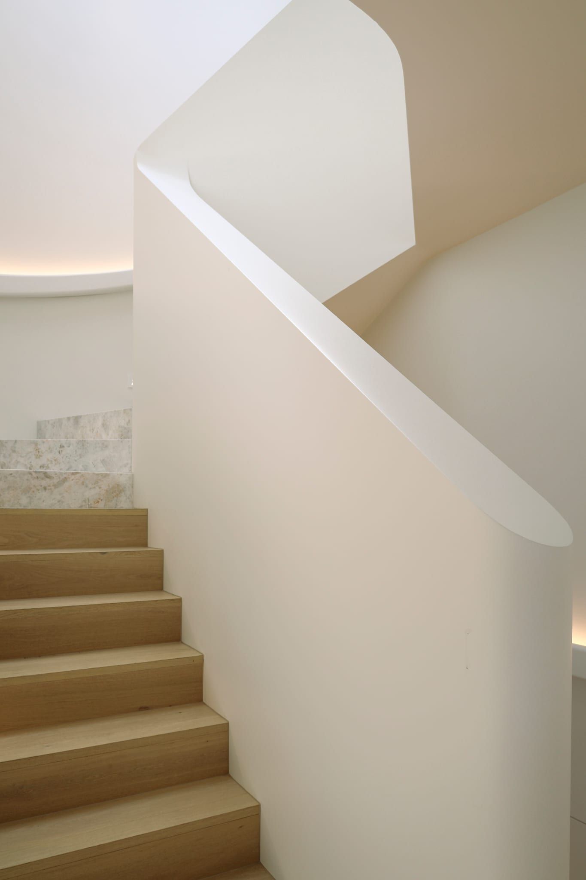
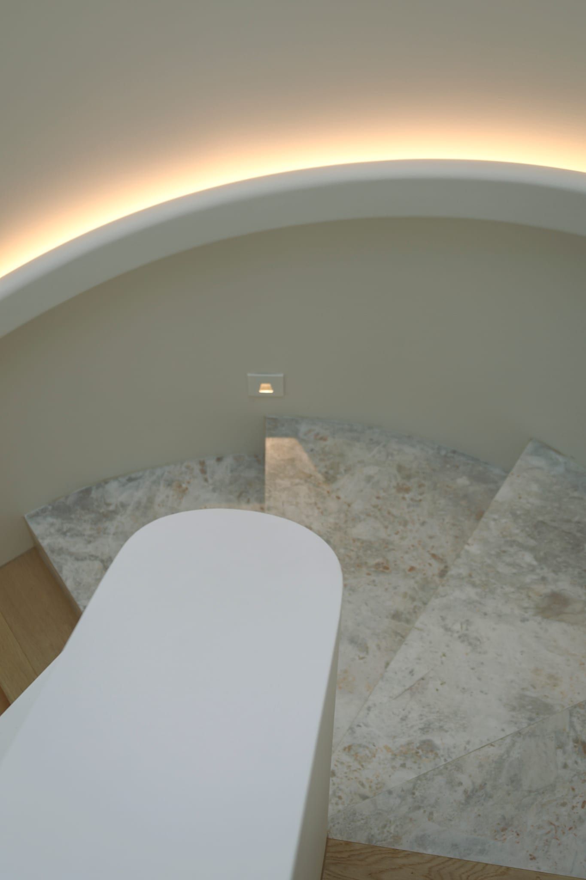
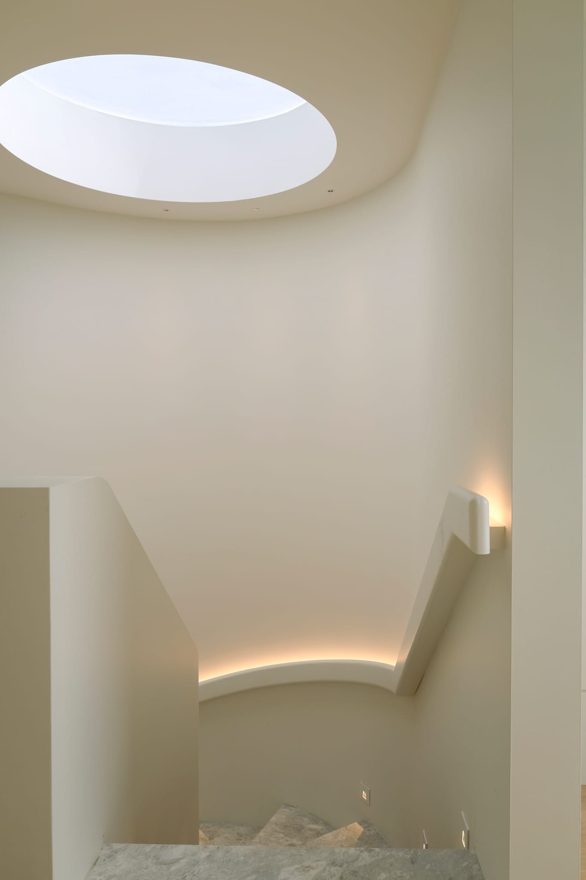
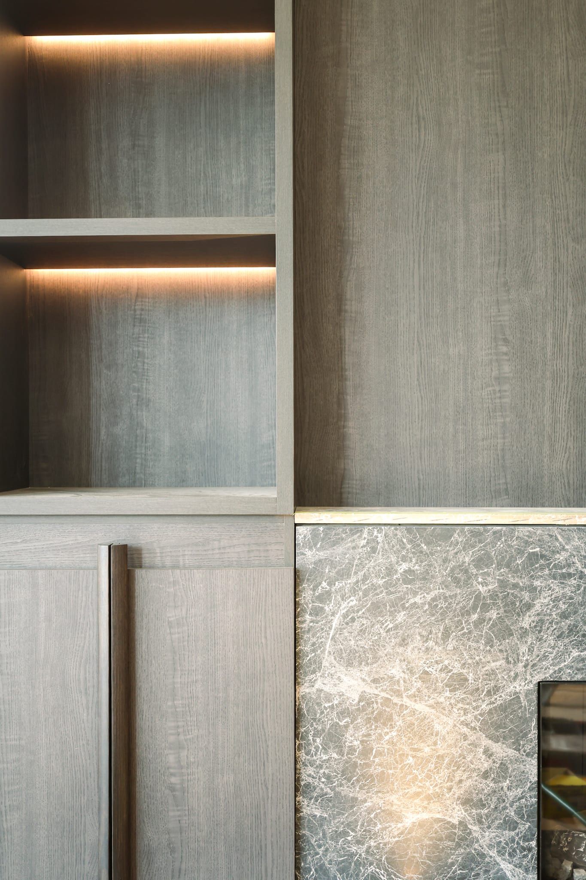
The design language is curved. Sculpted plaster, arched joinery, stone with soft radii. Geometry like this leaves nowhere to hide, so every setout line, shadow gap and junction was resolved before the trades reached it.
The result needed to feel effortless. Getting there is documentation discipline, trade coordination and a site culture that checks twice.
The challenge
Three levels, held on cantilevered props
Holding three levels of hollow core slabs while excavating the basement beneath them meant extensive temporary works. The structure was carried on cantilevered propping while new supports were built underneath.
Demolition, excavation and new structure were staged in sequence, coordinated with the engineer and reviewed before each stage was released.
The craft
Curves, resolved in the making
Much of the curved detail was resolved as the build went on. The design developed on site, drawn, trialled and agreed in step with MIM Design.
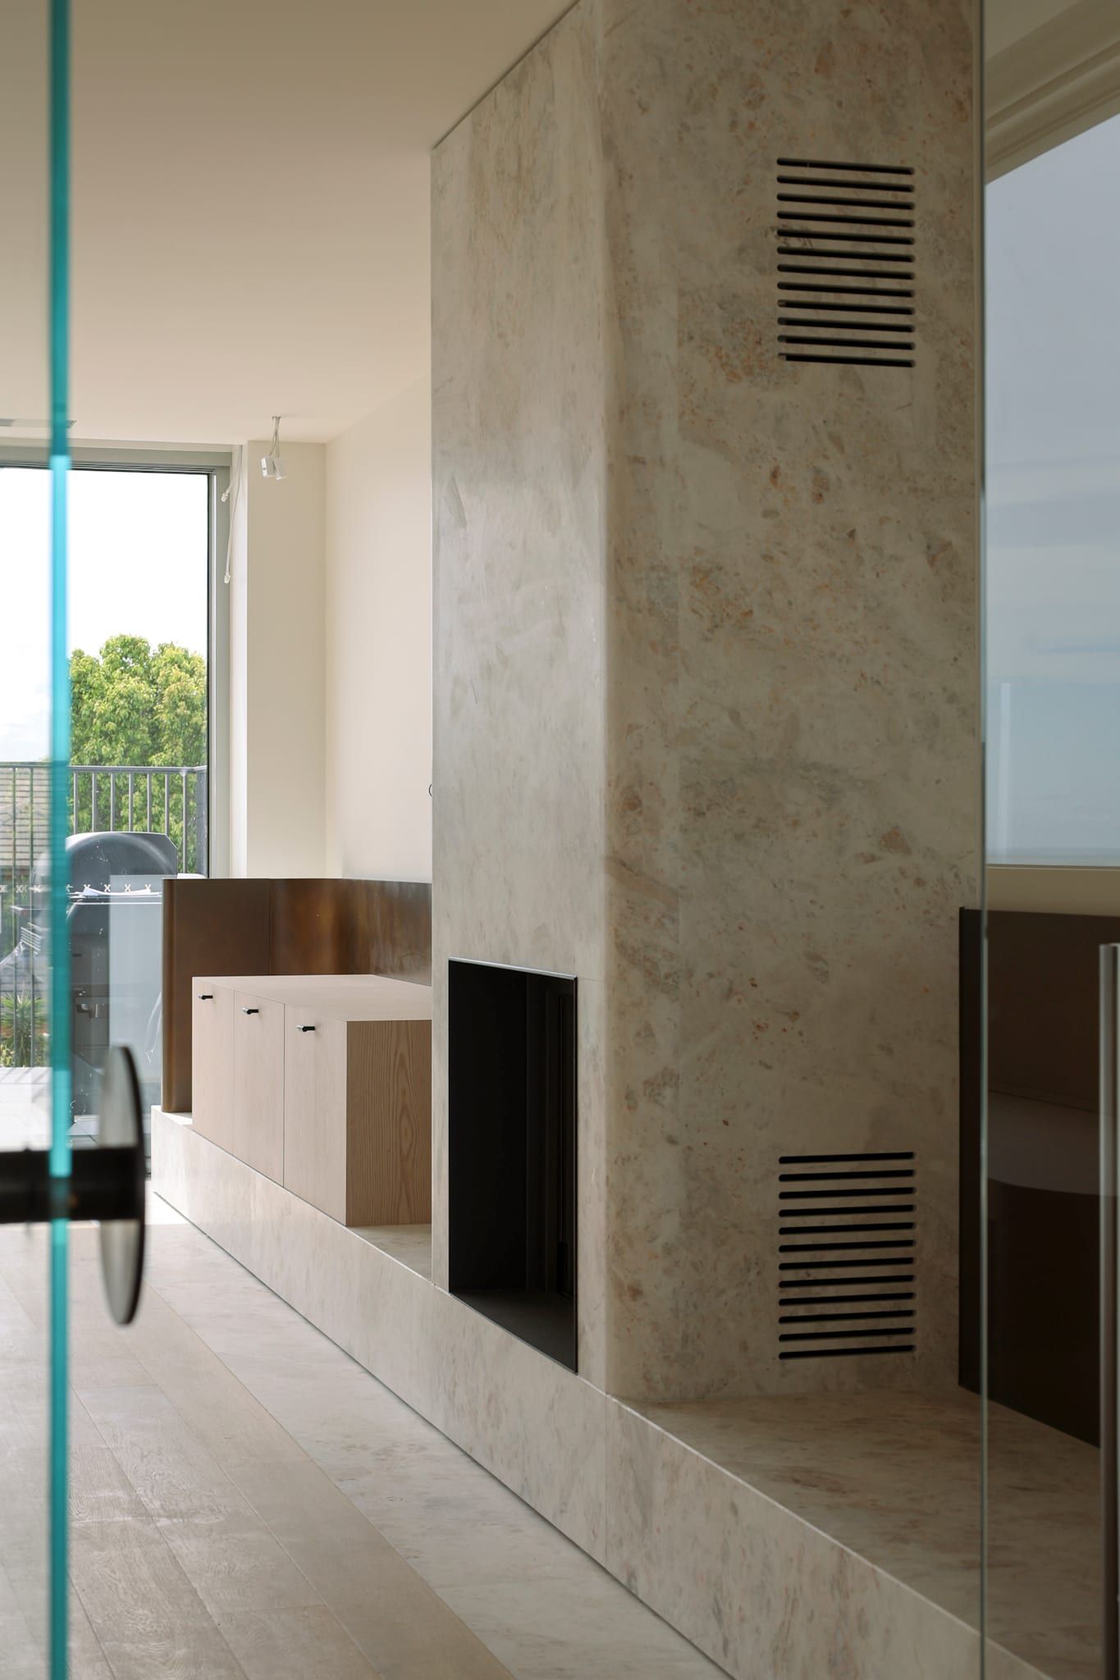
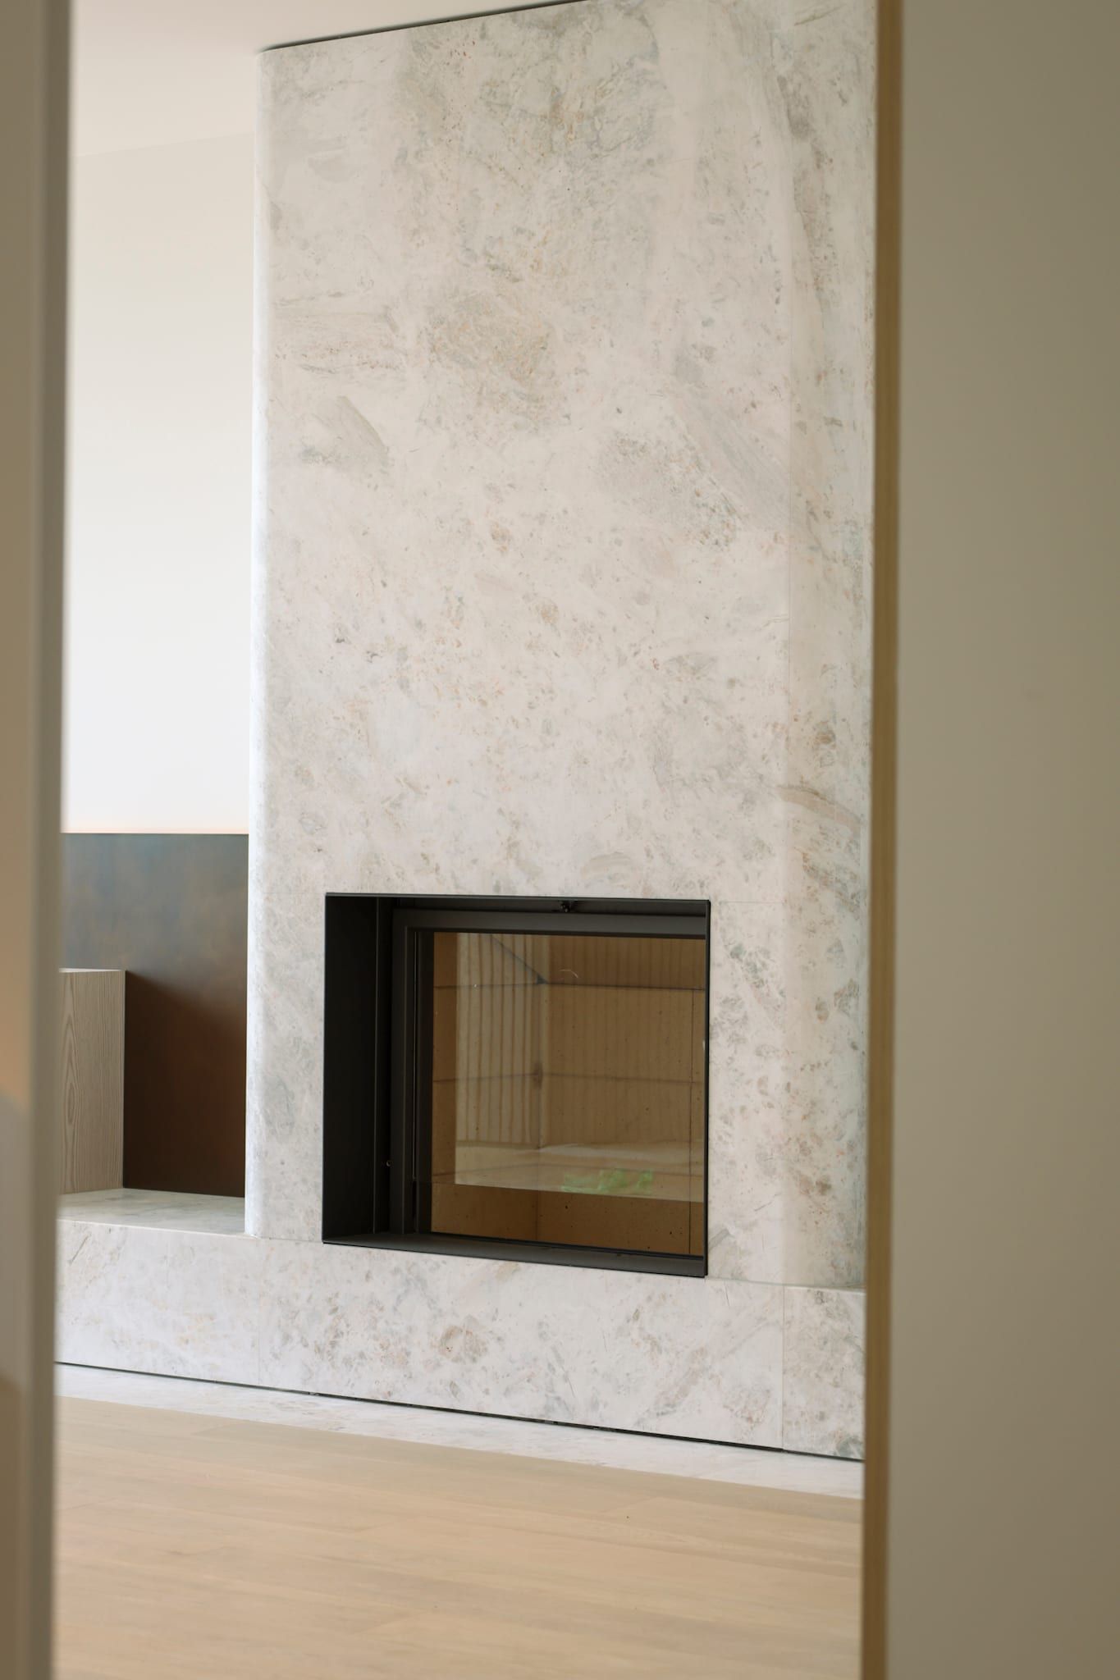
The stone shows it best. Long seamless curved pieces were craned in through the windows and finished in place, so the veining runs unbroken around each radius.
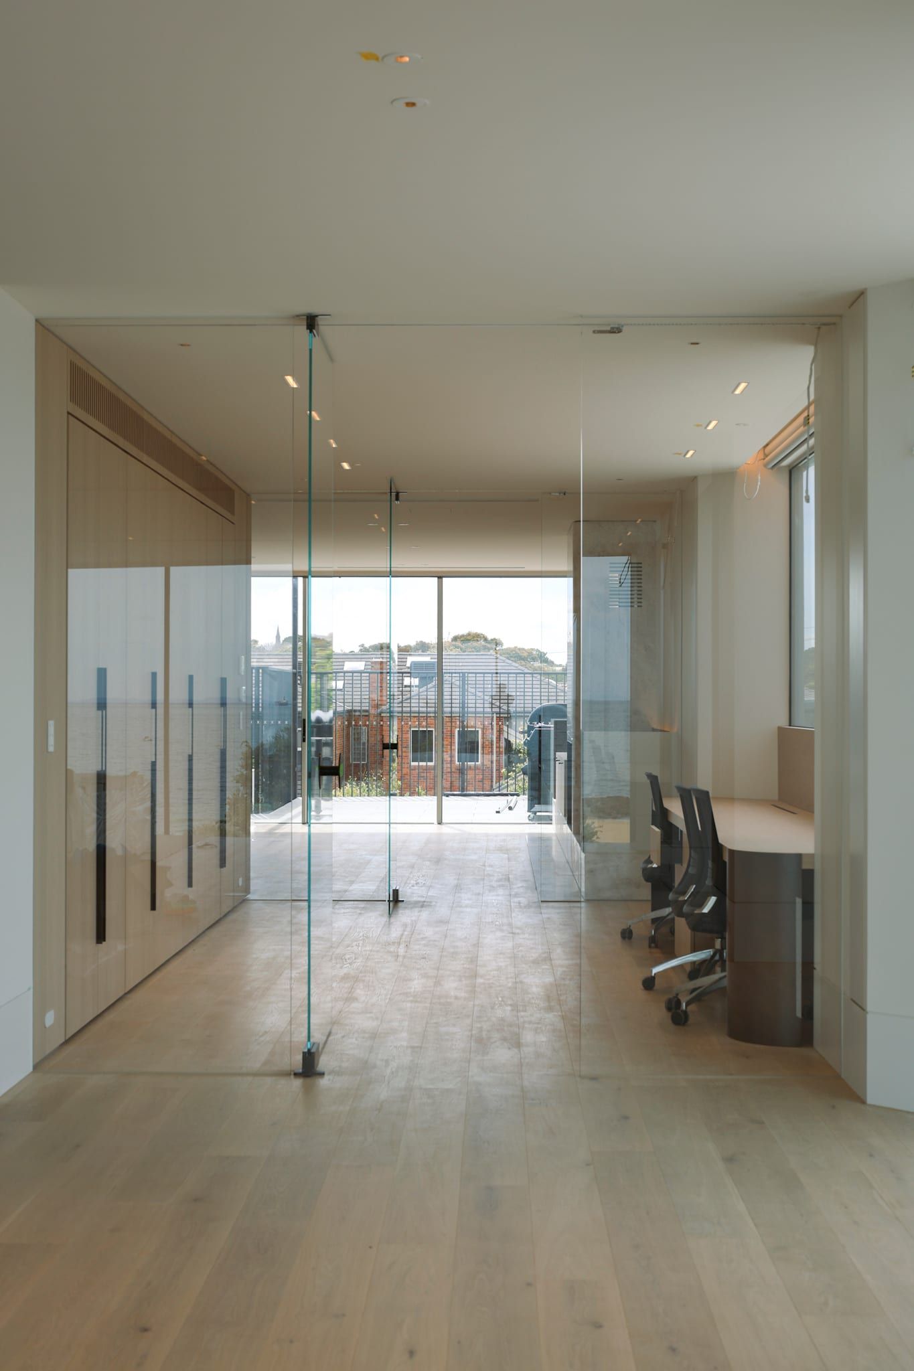
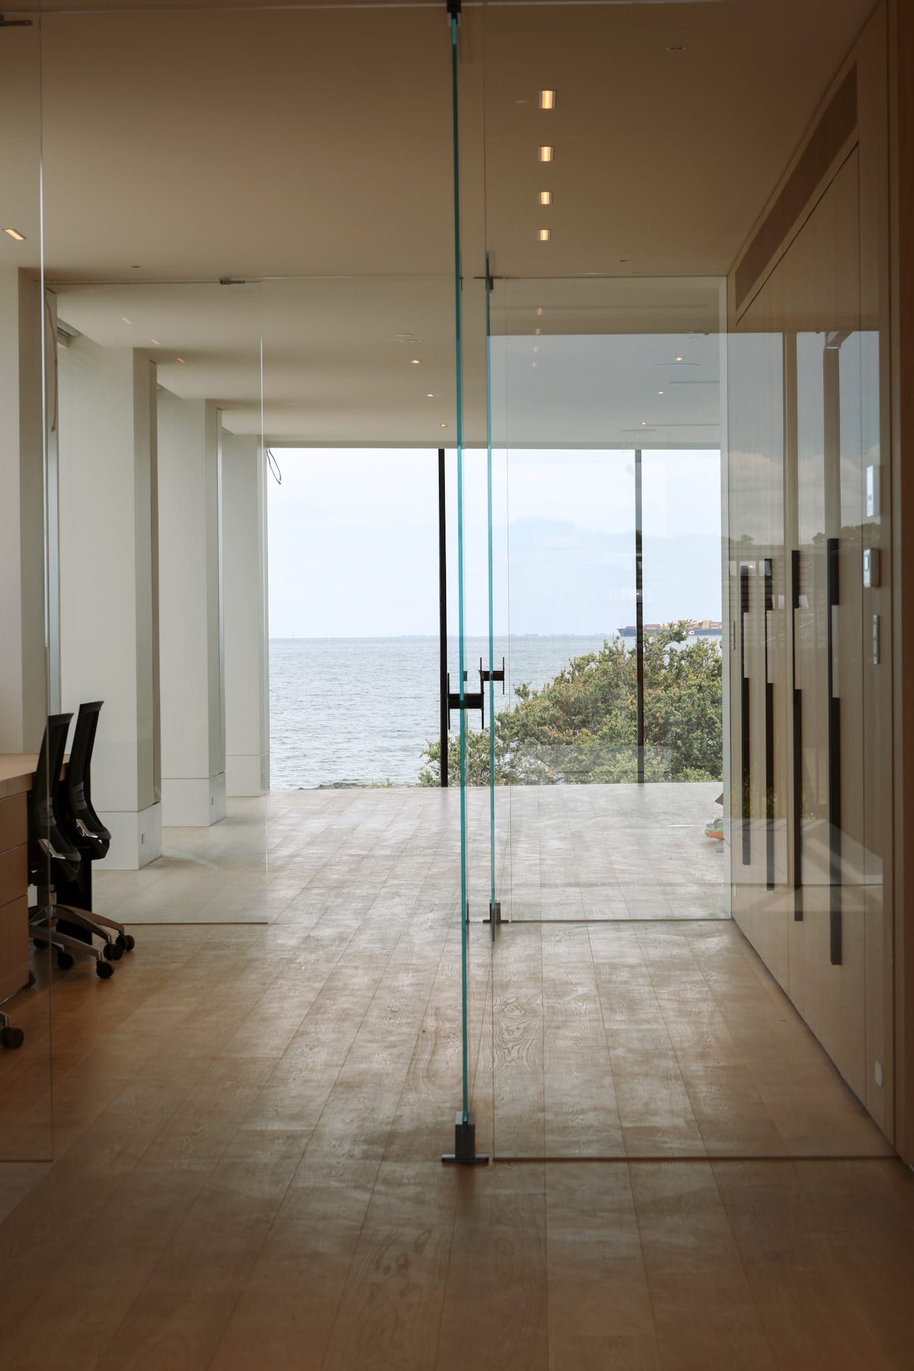
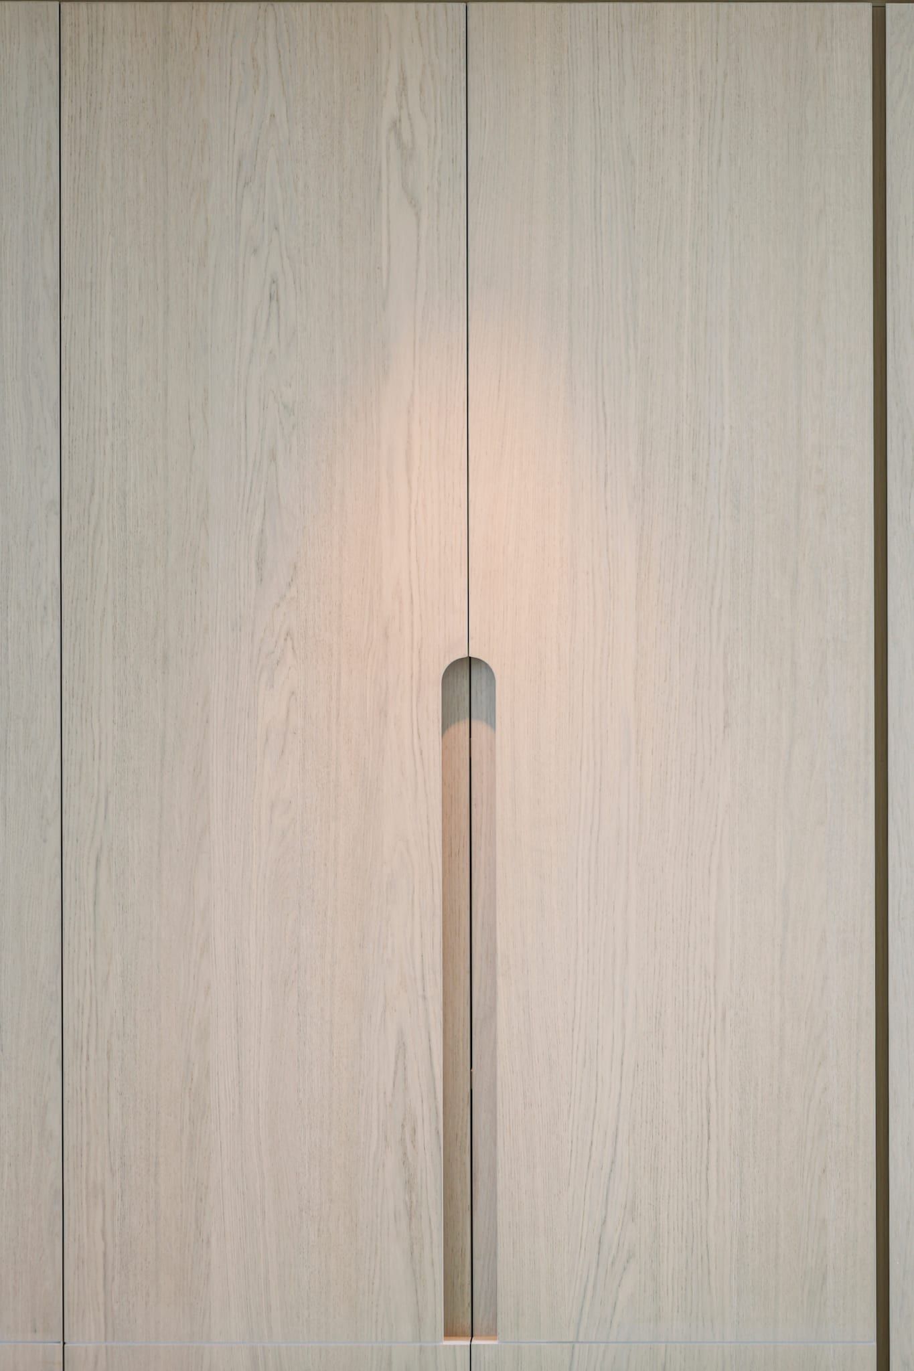
The metalwork was made the same way. Architectural metal was curved in Melbourne, then sent to Sydney to be anodised. The curved finger pulls were machined with custom-made CNC cutters, ground specifically for the job.
The home is extensively automated, fitted with the latest technology throughout.
Site update over the build, from above
The outcome
One continuous line, front to back
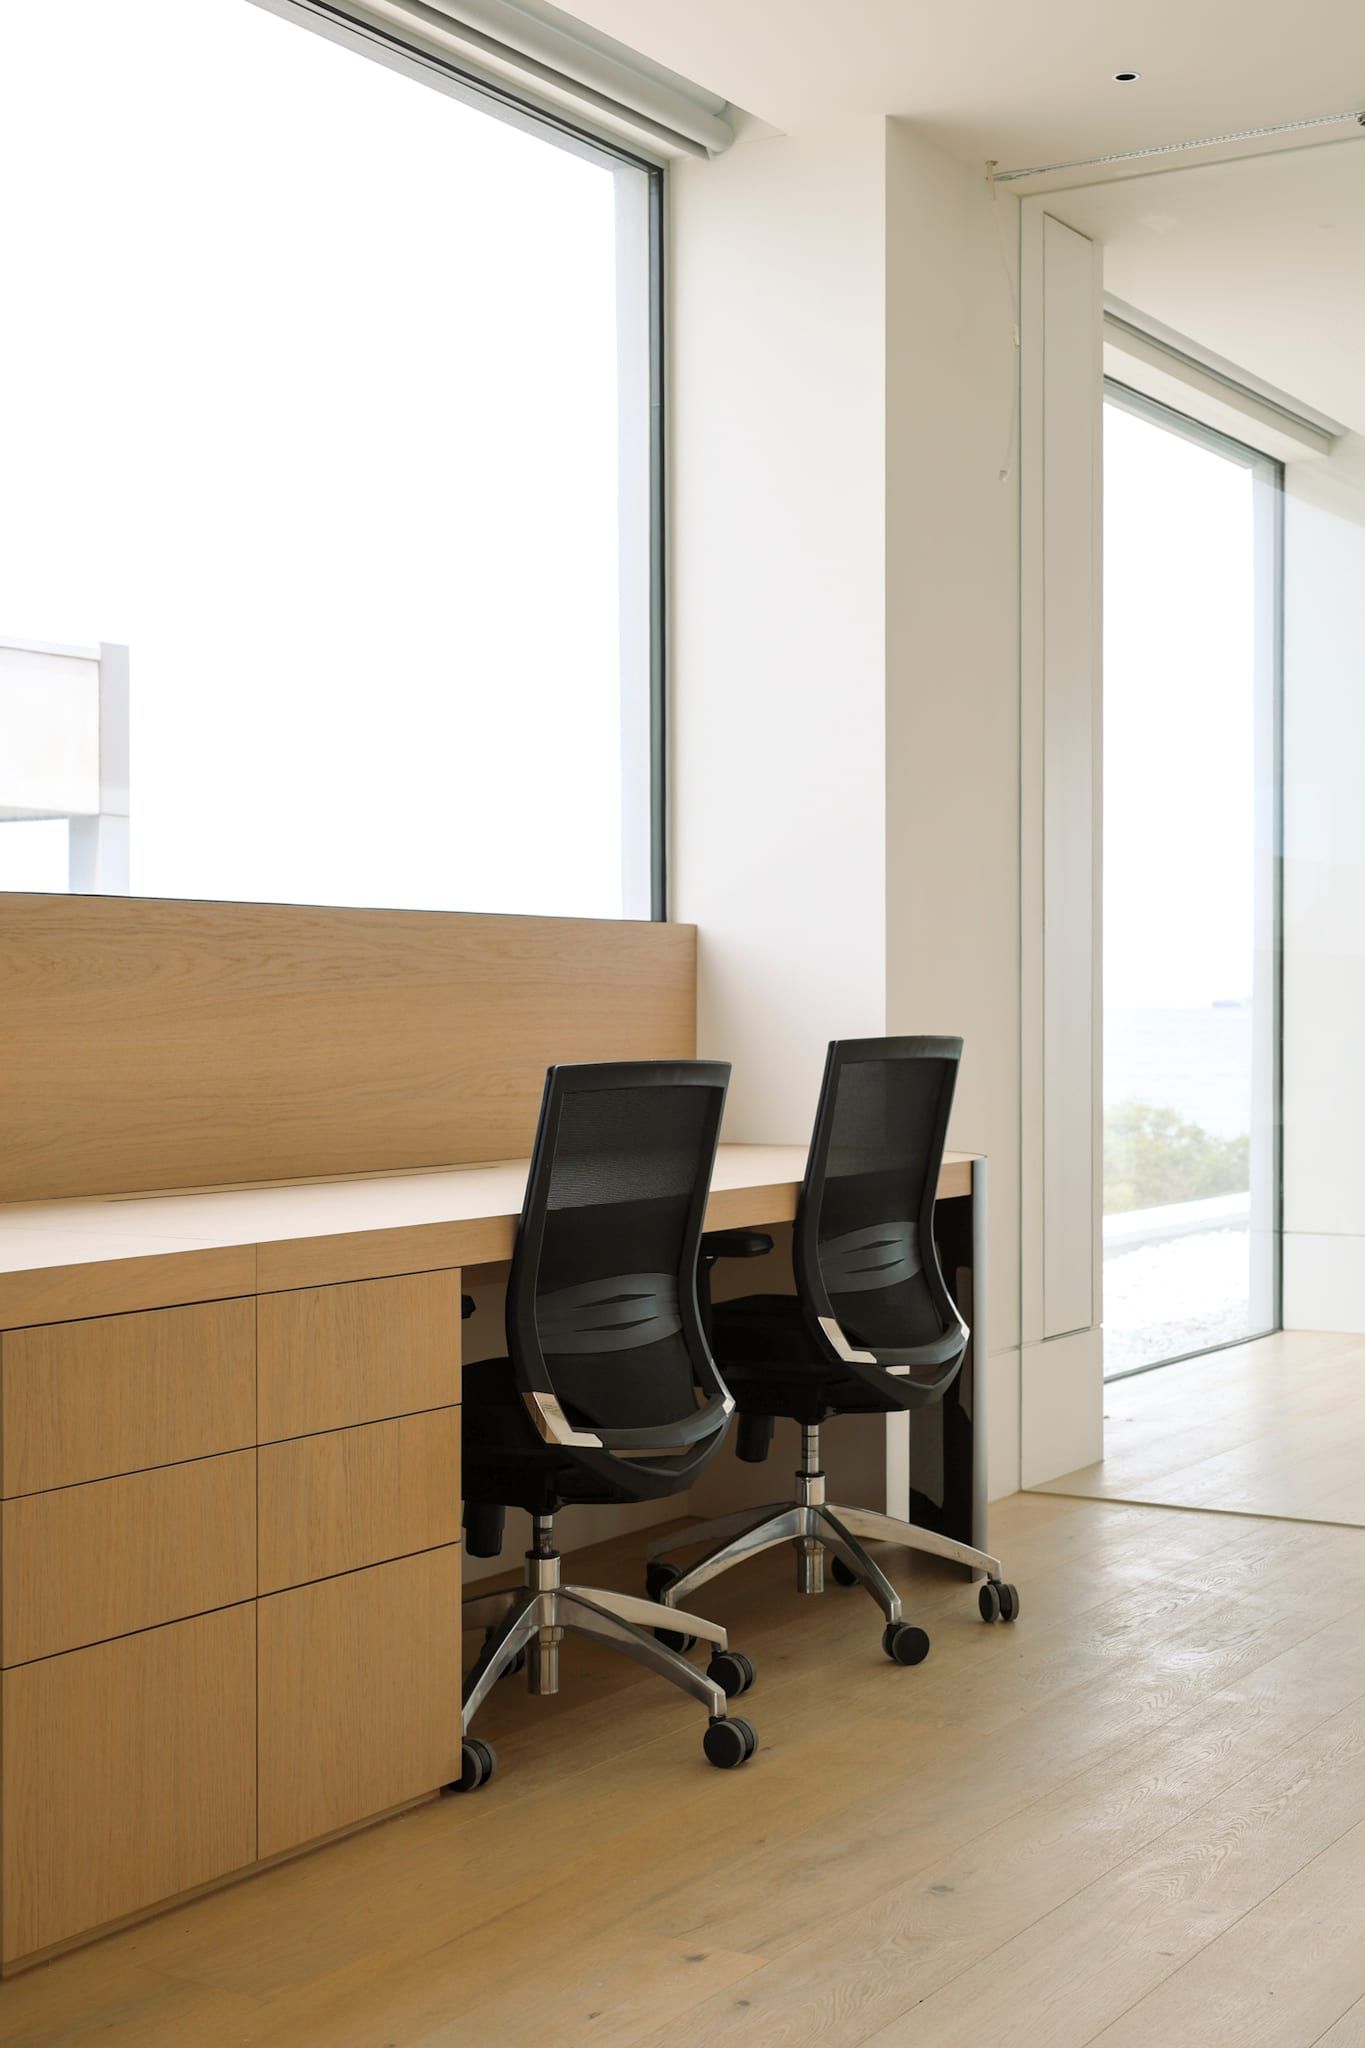
The completed house moves in one continuous line. Curved rooms open through the plan, the basement carries the services and the garden by Jack Merlo Landscape Design finishes the setting.
A complex renovation, delivered while protecting the design at every stage.
Detail notes
-
Three levels of hollow core slabs held on cantilevered propping
-
Seamless curved stone, craned in through the windows and finished on site
-
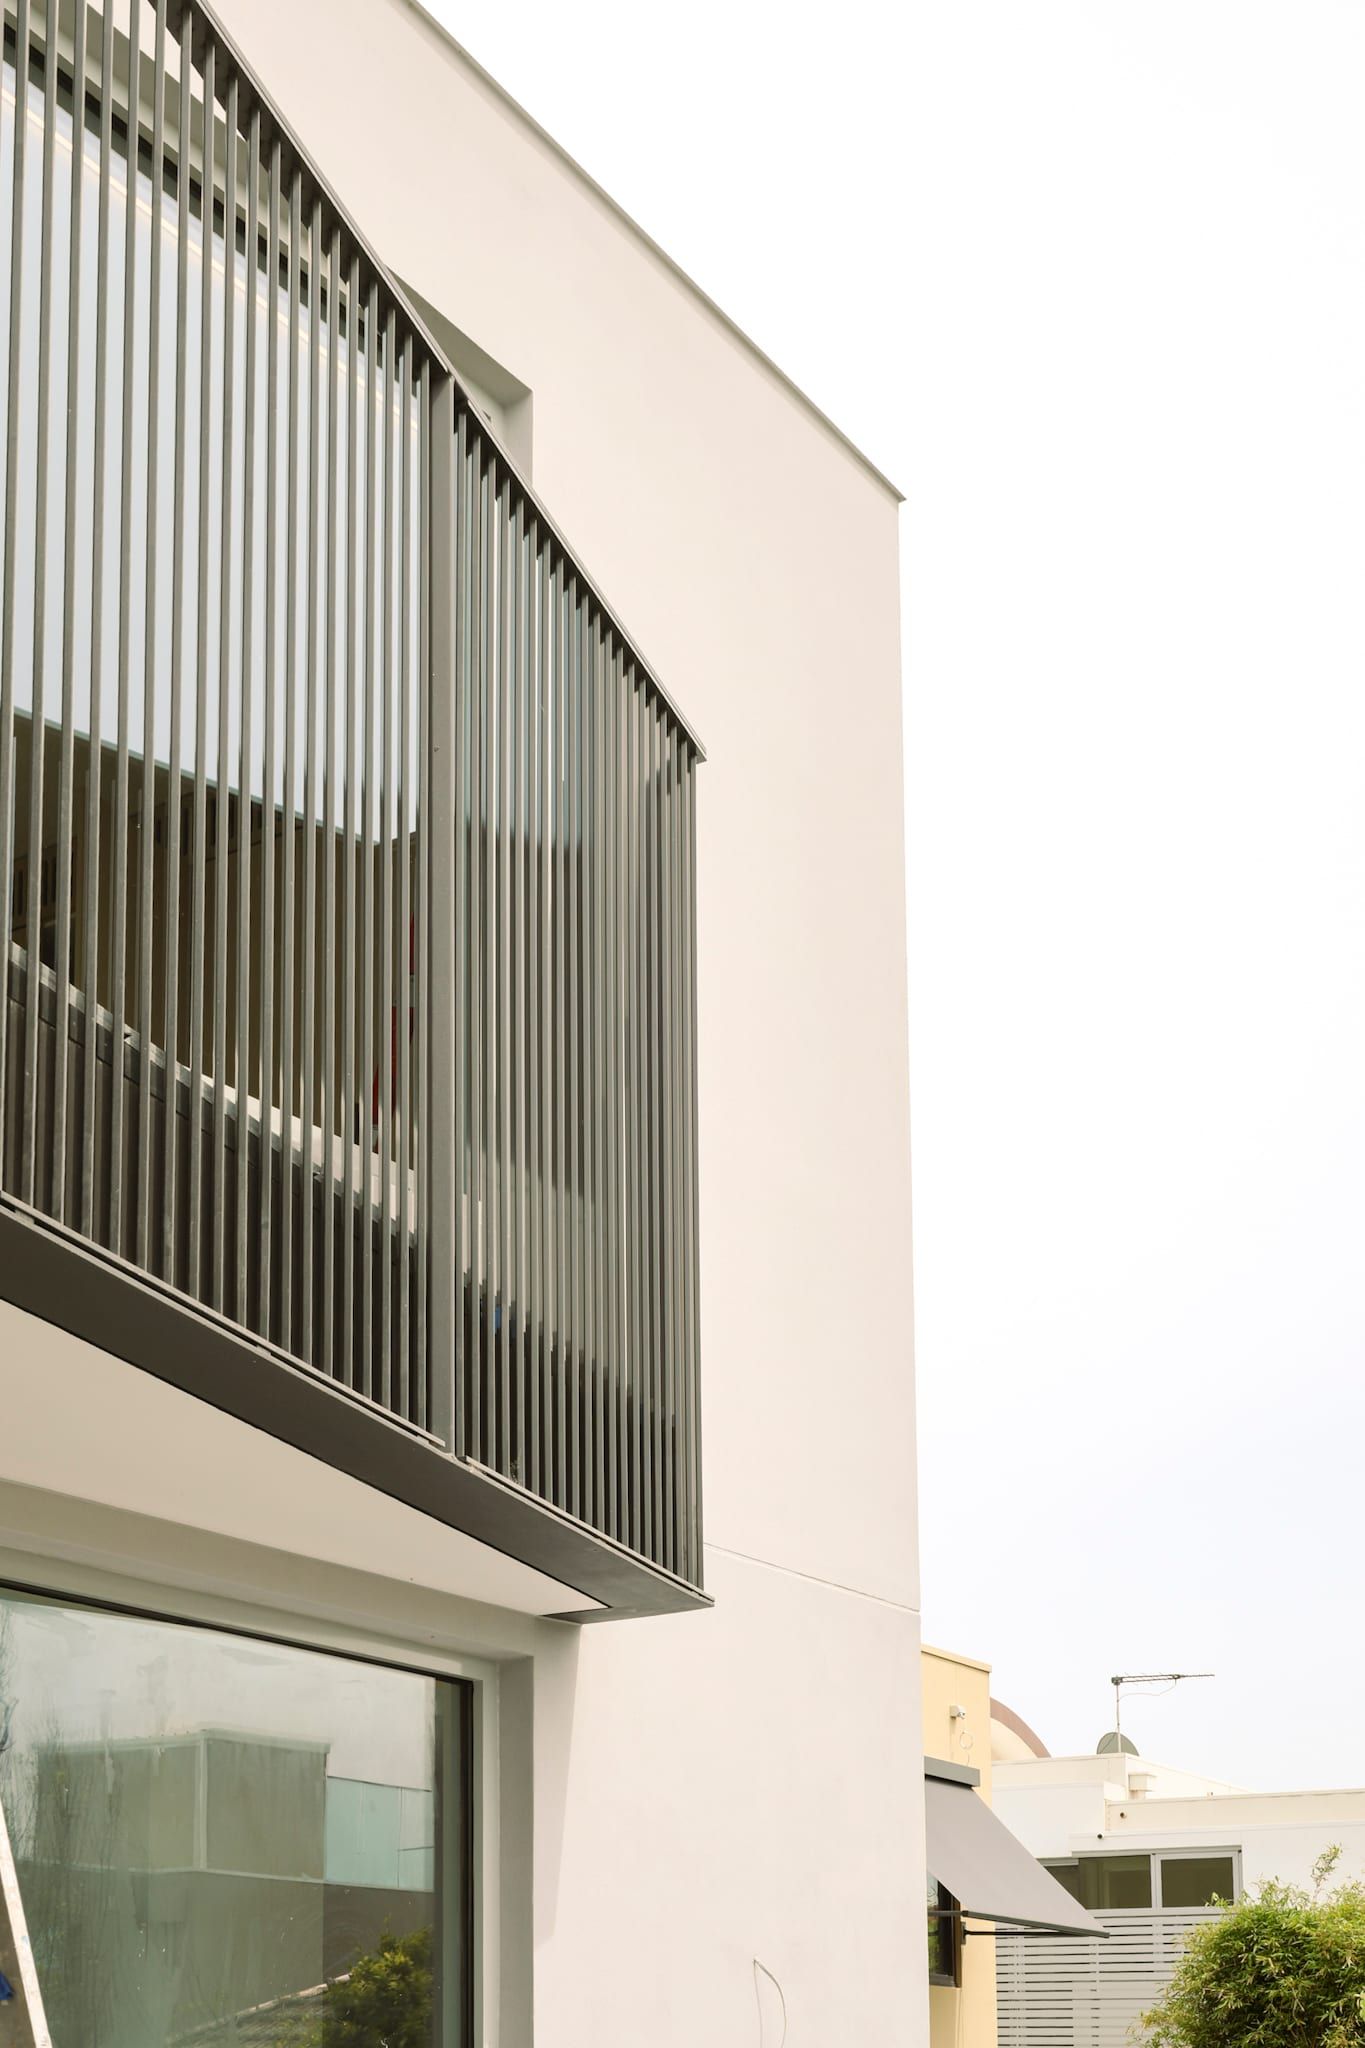
Architectural metalwork curved in Melbourne, anodised in Sydney
-
Curved finger pulls machined with custom-made CNC cutters
-
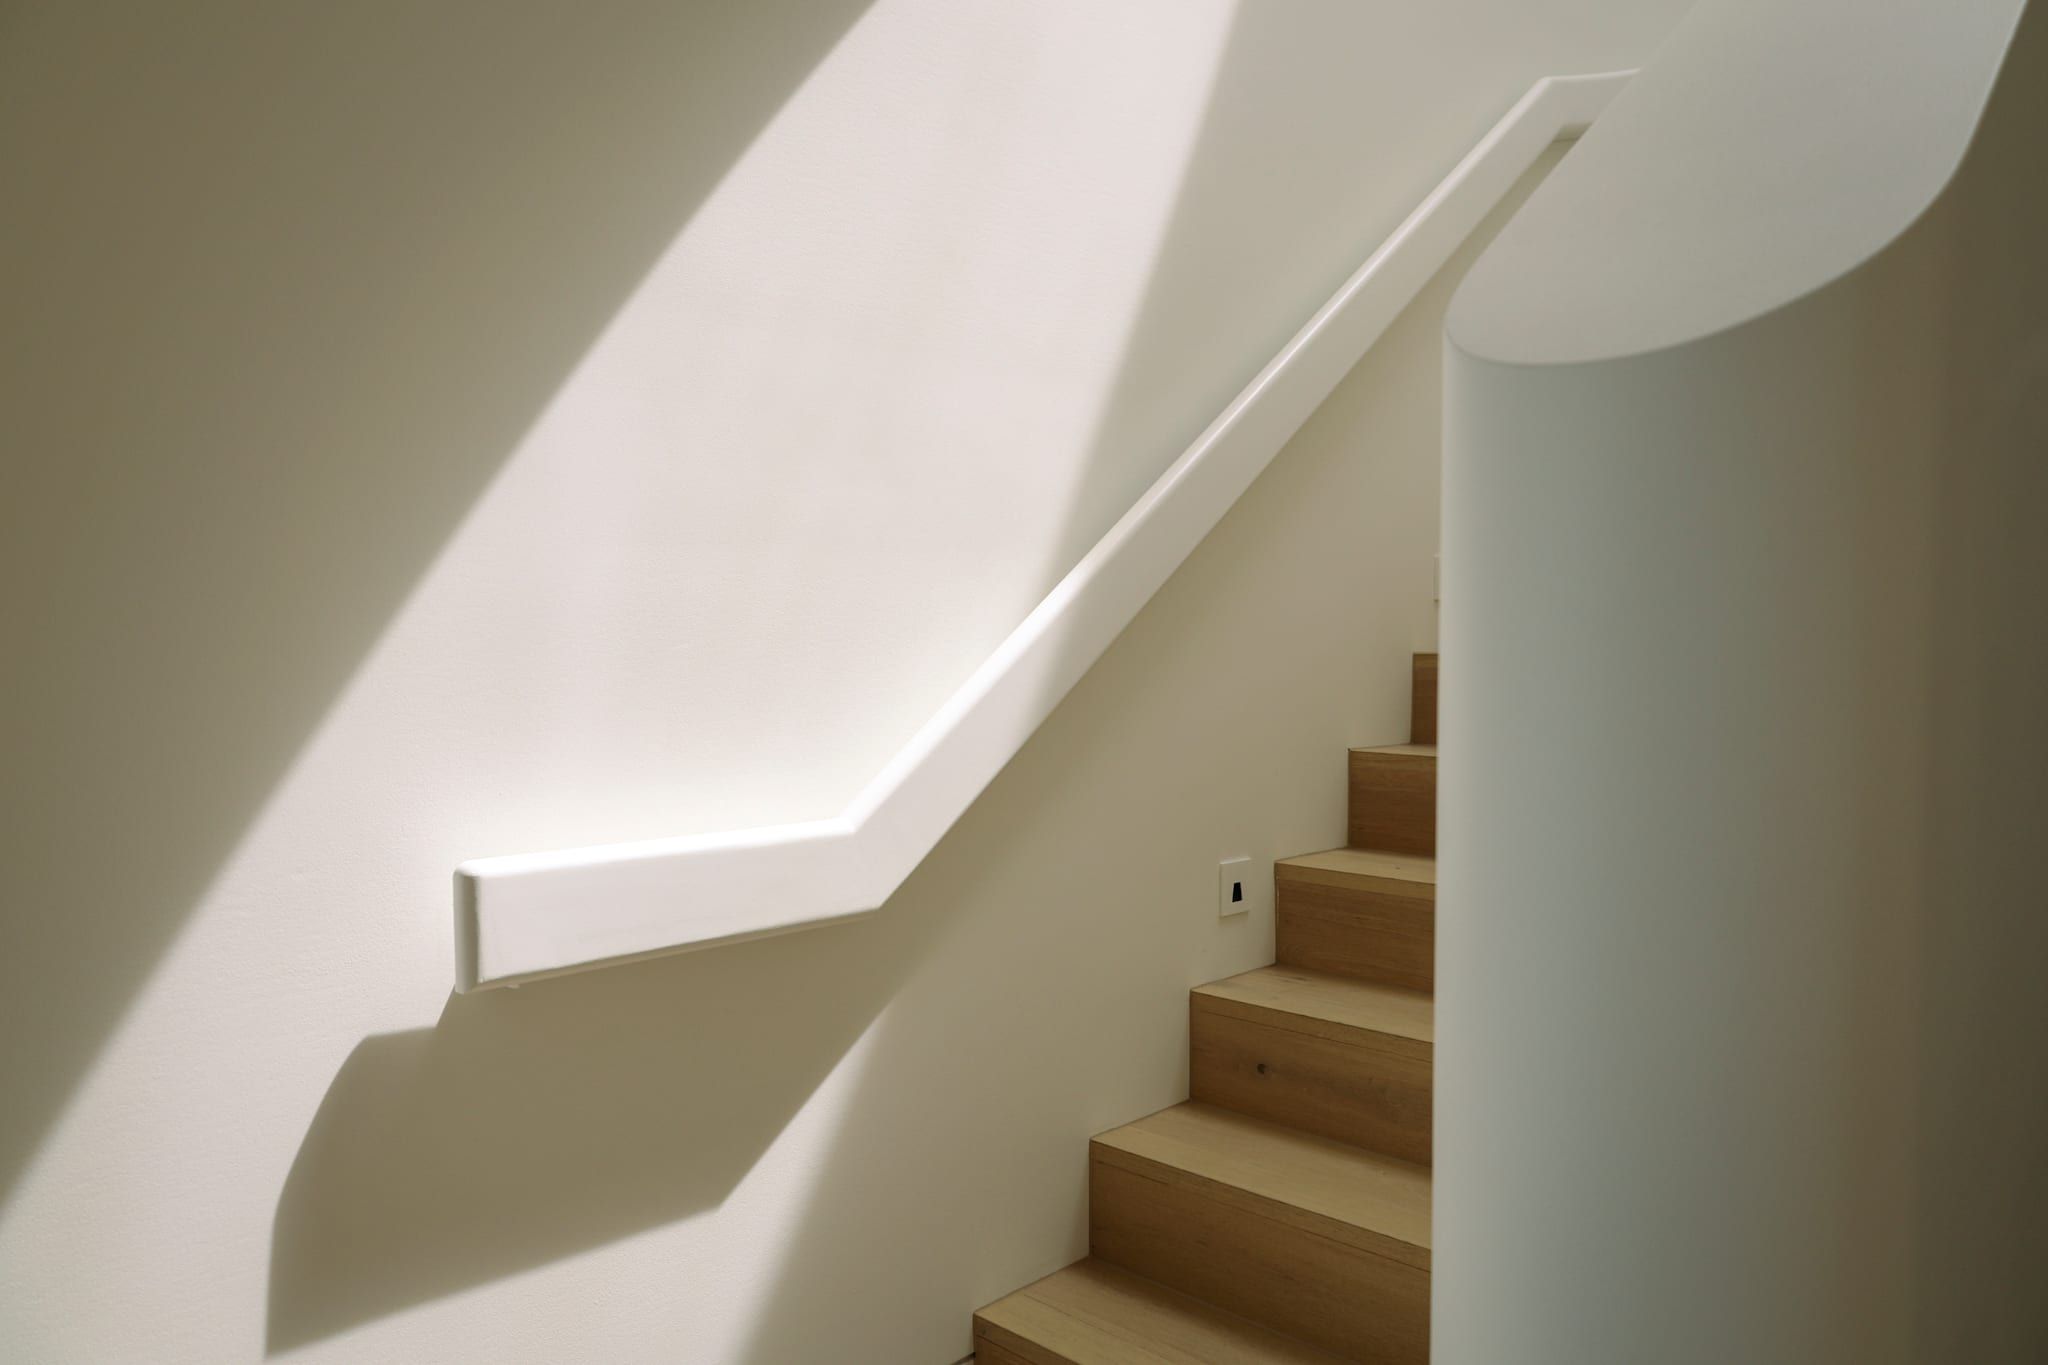
A sculpted plaster stair with a continuous curved balustrade
-
Bronze screens and stone fireplaces with soft radii
-
Extensively automated, with the latest technology throughout